
BEDS4
BATHS3 full
SQUARE FEET4,076
MLS#PAMC2179778
STATUSCOMING SOON
PROPERTY TYPEResidential - Single Family
SUBDIVISIONOAK HILL
SCHOOLLOWER MERION
Property Description
Property Features
Property Type: Residential - Single Family
Cooling: Central A/C
Fireplaces: 2
Fuel Type: Natural Gas
Heating: Heat Pump - Electric BackUp
Home Style: Contemporary
Lot Size: 1.04 Acres
Stories: 2.0
Taxes: $12,950
Year Built: 1950
Feature Descriptions
Additional Structures: Above Grade, Below Grade
Appliances: Built-In Microwave, Dishwasher, Disposal, Exhaust Fan, Oven/Range - Gas, Refrigerator, Stainless Steel Appliances, Water Heater
Exterior: Exterior Lighting
Exterior: Stucco
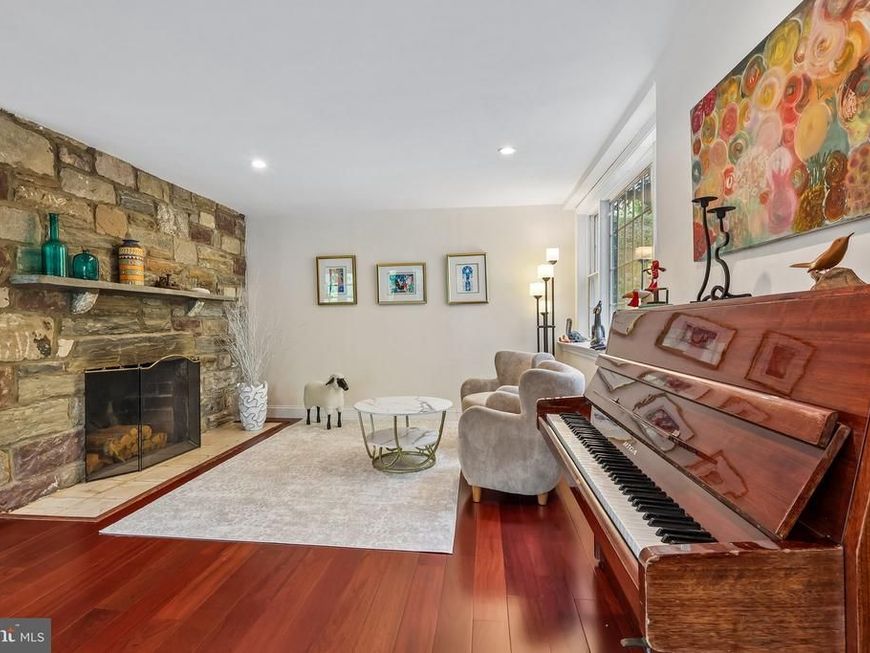
Fireplace: Stone, Mantel(s), Wood, Gas/Propane
Flooring: Ceramic Tile, Hardwood, Slate
Interior: Additional Stairway, Bathroom - Jetted Tub, Bathroom - Tub Shower, Bathroom - Walk-In Shower, Breakfast Area, Dining Area, Kitchen - Gourmet, Pantry, Primary Bath(s), Recessed Lighting, Skylight(s), Spiral Staircase, Upgraded Countertops, Walk-in Closet(s), Wood Floors
Lot: Irregular
Lot Dimensions: 1.04 Acre(S)
Municipality: LOWER MERION TWP
Parking Notes: 4 Total Parking Spaces
Rooms: Living Room, Dining Room, Primary Bedroom, Bedroom 2,Bedroom 3,Bedroom 4,Kitchen, Family Room, Foyer, Sun/Florida Room, Primary Bathroom, Full Bath
Sewer: On Site Septic
Special View Info: Trees/Woods
SQFT Above Finished: 3096
SQFT Below Finished: 980
SQFT Total Finished: 4076
Structure Type: Detached
Swimming Pool: In Ground, Heated
Total Garage/Parking Spaces: 4
Water: Public
Windows: Casement
Room Sizes
Foyer: 7 x 5 Level - Main
Dining Room: 18 x 17 Level - Main
Living Room: 25 x 14 Level - Main
Family Room: 27 x 14 Level - Main
Full Bath: 8 x 5 Level - Main
Kitchen: 19 x 10 Level - Main
Sun/Florida Room: 26 x 21 Level - Main
Primary Bedroom: 16 x 14 Level - Upper 1
Primary Bathroom: 13 x 10 Level - Upper 1
Bedroom 2: 12 x 12 Level - Upper 1
Full Bath: 12 x 5 Level - Upper 1
Bedroom 3: 14 x 12 Level - Upper 1
Bedroom 4: 13 x 11 Level - Upper 1
Local Schools
High School: HARRITON SENIOR
Middle School: WELSH VALLEY
Elementary School: BELMONT HILLS
School District: LOWER MERION
Listed By / Shown By
Listed By
Agency Name: RE/MAX Main Line-West Chester
Agency Phone: 6106922228
Shown By
Agency Title: Berkshire Hathaway HomeServices Homesale Realty
Agency Phone: +18003833535

 First American
Estimate Your Payment
Estimated Payment
$ 4,855.02 per month $3,338.35 Principal & Interest $1,079.17 Property Tax $437.50 Homeowner's Insurance
1223 Hagys Ford Road | MLS# PAMC2179778
This single family home located at 1223 Hagys Ford Road, Penn Valley, PA 19072 is currently listed for sale with an asking price of $1,500,000. This property was built in 1950 and has 4 bedrooms and 3 full baths with 4076 sq. ft. Hagys Ford Road is located in the OAK HILL subdivision within the LOWER MERION school district. Search OAK HILL real estate on www.homesale.com today.