
BEDS2
BATHS2 full
SQUARE FEET1,590
MLS#MDMC2236488
STATUSACTIVE
PROPERTY TYPEResidential - Condominium
SUBDIVISIONMICA AT SILVER SPRING METRO
SCHOOLMONTGOMERY COUNTY PUBLIC SCHOOLS
Property Description
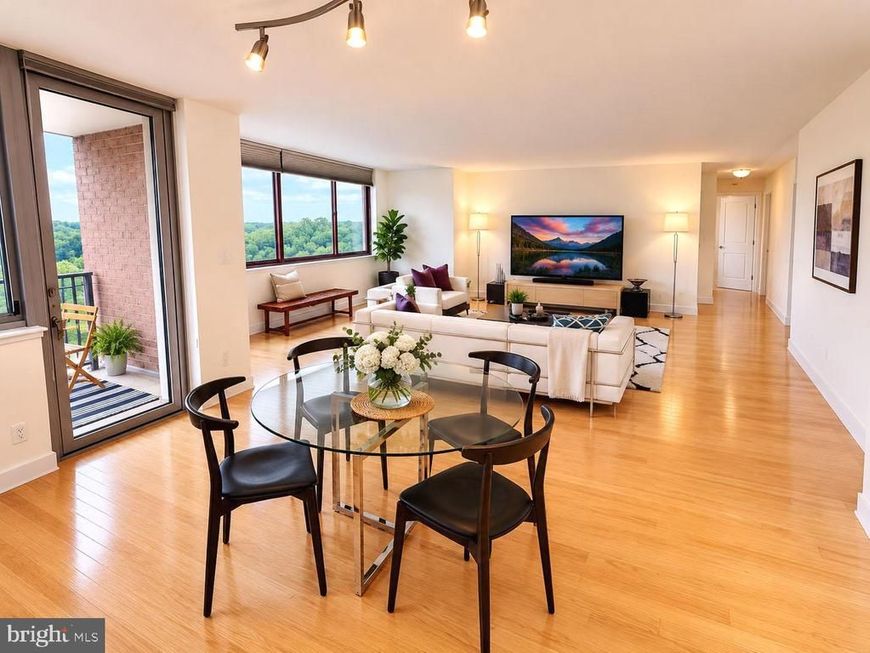
Two Parking Spaces Included — a rare downtown Silver Spring advantage.This expansive 1,590-square-foot, 9th floor 2-bedroom, 2-bath, 2-balcony residence pairs space, convenience, and skyline views. Large windows w/custom treatments frame sweeping vistas toward Bethesda & DC. All-inclusive condo fee covers utilities, two parking spaces, pool, and a fitness center, party room, and professional on-site management—making ownership refreshingly simple. Enjoy in-unit laundry, plus larger machines available in the building. Just two blocks from Silver Spring Metro’s Red and Purple lines, and moments from dining, shopping, and entertainment. Move-in ready, private, and exceptionally convenient—come experience elevated urban living for yourself.
Property Features
Property Type: Residential - Condominium
Cooling: Central A/C
Fuel Type: Natural Gas
Garage: 1
Heating: Forced Air
Home Style: Contemporary
Stories: 1.0
Taxes: $4,930
Year Built: 1968
Feature Descriptions
Accessibility: Elevator
Additional Structures: Above Grade, Below Grade
Appliances: Dishwasher, Microwave, Oven/Range - Gas, Dryer - Front Loading, Washer - Front Loading, Built-In Microwave, Stainless Steel Appliances
Community Amenities: Common Grounds, Elevator, Exercise Room, Party Room, Pool - Outdoor, Billiard Room, Other
Condo/Coop Fee: $1567.45/Monthly
Exterior: Brick, Other
Flooring: Wood, Carpet, Ceramic Tile
Interior: Other, Elevator, Bathroom - Tub Shower, Bathroom - Walk-In Shower, Carpet, Combination Dining/Living, Entry Level Bedroom, Family Room Off Kitchen, Floor Plan - Traditional, Pantry, Recessed Lighting, Walk-in Closet(s), Window Treatments, Wood Floors
Parking Features: Assigned, Parking Space Conveys
Parking Notes: 2 Total Parking Spaces
Pet Restrictions: Size/Weight Restriction
Rooms: Primary Bedroom
Sewer: Public Sewer
SQFT Above Finished: 1590
SQFT Total Finished: 1590
Structure Type: Unit/Flat/Apartment
Total Garage/Parking Spaces: 2
Units: 1
Water: Public
Local Schools
School District: MONTGOMERY COUNTY PUBLIC SCHOOLS
Listed By / Shown By
Listed By
Agency Name: HomeSmart
Agency Phone: 3014344065
Shown By
Agency Title: Berkshire Hathaway HomeServices Homesale Realty
Agency Phone: +18003833535

 First American
Estimate Your Payment
Estimated Payment
$ 1,581.35 per month $1,034.89 Principal & Interest $410.83 Property Tax $135.63 Homeowner's Insurance
1220 Blair Mill Road, Unit 905 | MLS# MDMC2236488
This condo located at 1220 Blair Mill Road, Unit 905, Silver Spring, MD 20910 is currently listed for sale with an asking price of $465,000. This property was built in 1968 and has 2 bedrooms and 2 full baths with 1590 sq. ft. Blair Mill Road, Unit 905 is located in the MICA AT SILVER SPRING METRO subdivision within the MONTGOMERY COUNTY PUBLIC SCHOOLS school district. Search MICA AT SILVER SPRING METRO real estate on www.homesale.com today.