
BEDS5
BATHS3 full 1 partial
SQUARE FEET2,628
MLS#MDMC2245424
STATUSACTIVE
PROPERTY TYPEResidential - Single Family
SUBDIVISIONMILLS FARM
SCHOOLMONTGOMERY COUNTY PUBLIC SCHOOLS
Property Description
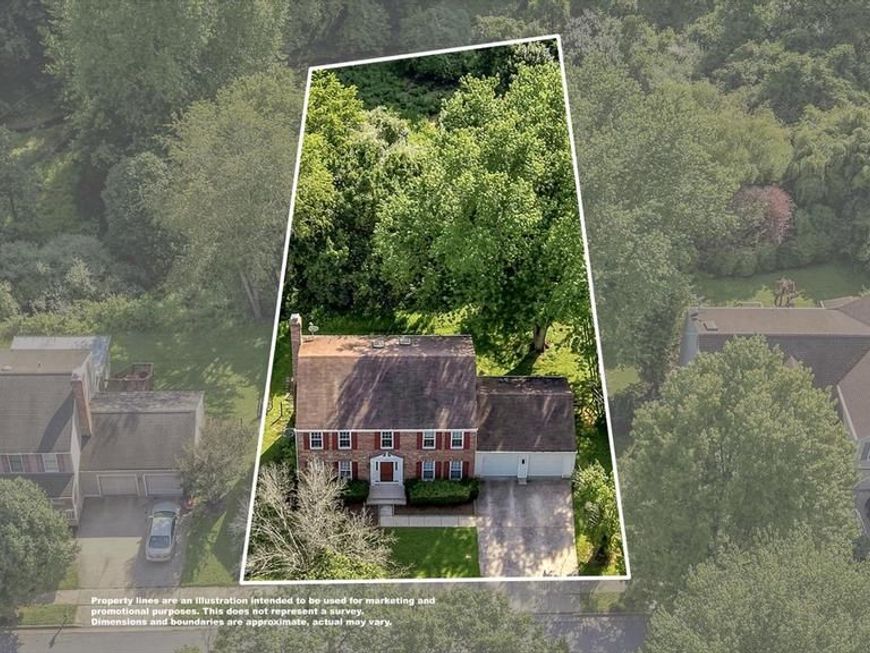
OVER $65,000 in upgrades featuring a gourmet kitchen and primary en-suite. Located on a premium lot within Mills Farm, situated on a cul-de-sac and private wooded views. The open concept floor plan provides the ultimate opportunity for dining and entertaining with a spacious walk-down deck off of the main level. Natural light streams through the walkout lower level complete with a 5th bedroom and full bathroom. The multiple upgrades include windows and fresh paint throughout the home.
Property Features
Property Type: Residential - Single Family
Basement: Yes
Basement: Daylight, Full, Fully Finished, Improved, Outside Entrance, Walkout Level
Cooling: Central A/C
Fireplaces: 1
Fuel Type: Electric
Garage: 2
Heating: Heat Pump(s)
Home Style: Colonial
Lot Size: 0.25 Acres
Stories: 3.0
Taxes: $8,285
Year Built: 1987
Feature Descriptions
Additional Structures: Above Grade, Below Grade
Exterior: Brick, Vinyl Siding
Flooring: Hardwood, Carpet
HOA Fee: $235.00/Annually
Interior: Family Room Off Kitchen, Floor Plan - Open, Formal/Separate Dining Room, Kitchen - Eat-In, Kitchen - Gourmet, Primary Bath(s), Walk-in Closet(s), Window Treatments
Lot Dimensions: 0.25 Acre(S)
Parking Notes: 2 Total Parking Spaces
Pet Restrictions: Case by Case Basis
Sewer: Public Sewer
Special View Info: Trees/Woods
SQFT Above Finished: 2128
SQFT Below Finished: 500
SQFT Total Finished: 2628
Structure Type: Detached
Total Garage/Parking Spaces: 2
Water: Public
Local Schools
High School: QUINCE ORCHARD
Middle School: RIDGEVIEW
Elementary School: JONES LANE
School District: MONTGOMERY COUNTY PUBLIC SCHOOLS
Listed By / Shown By
Listed By
Agency Name: EXP Realty, LLC
Agency Phone: 8668257169
Shown By
Agency Title: Berkshire Hathaway HomeServices Homesale Realty
Agency Phone: +18003833535

 First American
Estimate Your Payment
Estimated Payment
$ 2,842.65 per month $1,902.86 Principal & Interest $690.42 Property Tax $249.38 Homeowner's Insurance
12160 Hidden Brook Terrace | MLS# MDMC2245424
This single family home located at 12160 Hidden Brook Terrace, Gaithersburg, MD 20878 is currently listed for sale with an asking price of $855,000. This property was built in 1987 and has 5 bedrooms and 3 full and 1 partial baths with 2628 sq. ft. Hidden Brook Terrace is located in the MILLS FARM subdivision within the MONTGOMERY COUNTY PUBLIC SCHOOLS school district. Search MILLS FARM real estate on www.homesale.com today.