
BEDS3
BATHS1 full 1 partial
SQUARE FEET1,288
MLS#PADE2125242
STATUSACTIVE
PROPERTY TYPEResidential - Single Family
SUBDIVISIONSPRINGFIELD CHASE
SCHOOLSPRINGFIELD
Property Description
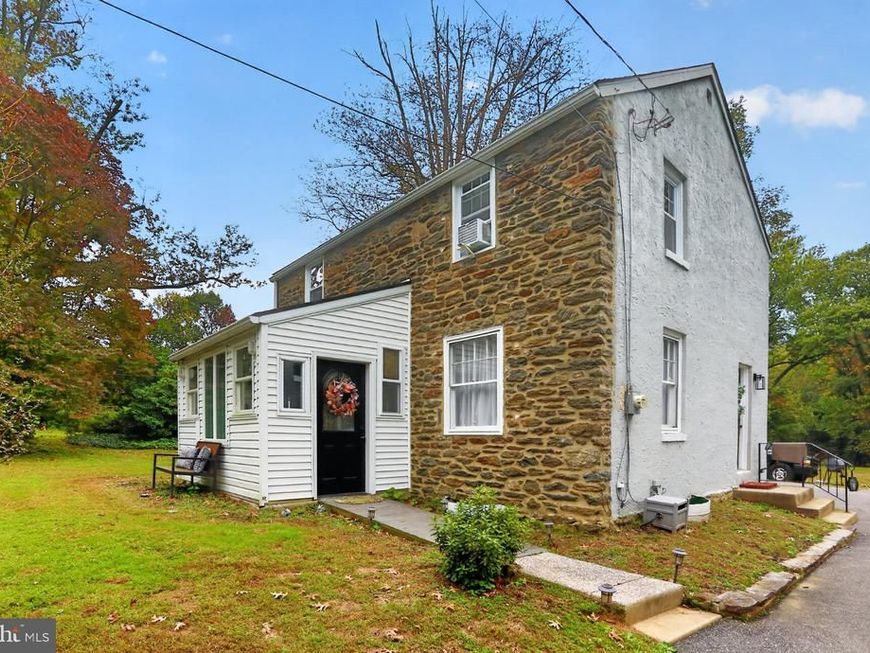
Completely reimagined and move-in ready, 1214 Providence Road delivers the style, space, and updates today's buyers are searching for. Extensively renovated in 2024, this 3-bedroom, 1.5-bath home blends timeless architecture with fresh, modern finishes throughout. Sun-filled living spaces, a classic fireplace, and a thoughtfully updated interior create an atmosphere that feels both sophisticated and welcoming. Set on a rare nearly half-acre homesite, the property offers an expansive backyard with endless possibilities for entertaining, outdoor living, recreation, or future enhancements. The full basement provides valuable storage and flexibility, while the convenient Springfield Township location places you just minutes from shopping, dining, parks, major commuter routes, and highly rated Springfield schools. Stylish, turnkey, and set on an oversized lot, this is a unique opportunity to own a beautifully updated home in one of Delaware County's most desirable communities.
Property Features
Property Type: Residential - Single Family
Basement: Yes
Basement: Unfinished, Full
Cooling: Central A/C
Fireplaces: 1
Fuel Type: Oil
Heating: Forced Air
Home Style: Colonial
Lot Size: 0.47 Acres
Roof Type: Asphalt, Shingle
Stories: 2.0
Taxes: $10,299
Year Built: 1950
Feature Descriptions
Accessibility: 2+ Access Exits
Additional Structures: Above Grade, Below Grade
Appliances: Built-In Microwave, Dishwasher, Refrigerator, Water Heater, Oven/Range - Gas
Electric: 200+ Amp Service
Exterior: Stucco, Stone, Vinyl Siding
Fireplace: Non-Functioning
Flooring: Hardwood, Luxury Vinyl Plank
Interior: Ceiling Fan(s), Floor Plan - Traditional, Kitchen - Eat-In, Kitchen - Island, Wood Floors, Dining Area, Combination Kitchen/Dining
Lot: Backs to Trees, Rear Yard, Backs - Parkland
Lot Dimensions: 0.47 Acre(S)
Municipality: SPRINGFIELD TWP
Parking Features: Shared Driveway
Rooms: Living Room, Bedroom 2,Bedroom 3,Kitchen, Breakfast Room, Bedroom 1,Sun/Florida Room, Full Bath, Half Bath
Sewer: Public Sewer
Special View Info: Trees/Woods
SQFT Above Finished: 1288
SQFT Total Finished: 1288
Structure Type: Detached
Water: Public
Windows: Replacement
Local Schools
School District: SPRINGFIELD
Listed By / Shown By
Listed By
Agency Name: Long & Foster Real Estate, Inc.
Agency Phone: 6104892100
Shown By
Agency Title: Berkshire Hathaway HomeServices Homesale Realty
Agency Phone: +18003833535

 First American
Estimate Your Payment
Estimated Payment
$ 1,940.66 per month $956.99 Principal & Interest $858.25 Property Tax $125.42 Homeowner's Insurance
1214 Providence Road | MLS# PADE2125242
This single family home located at 1214 Providence Road , Springfield, PA 19064 is currently listed for sale with an asking price of $430,000. This property was built in 1950 and has 3 bedrooms and 1 full and 1 partial baths with 1288 sq. ft. Providence Road is located in the SPRINGFIELD CHASE subdivision within the SPRINGFIELD school district. Search SPRINGFIELD CHASE real estate on www.homesale.com today.