
BEDS4
BATHS3 full
SQUARE FEET1,946
MLS#MDCA2030164
STATUSACTIVE UNDER CONTRACT
PROPERTY TYPEResidential - Single Family
SUBDIVISIONCHESAPEAKE RANCH ESTATES
SCHOOLCALVERT COUNTY PUBLIC SCHOOLS
Property Description
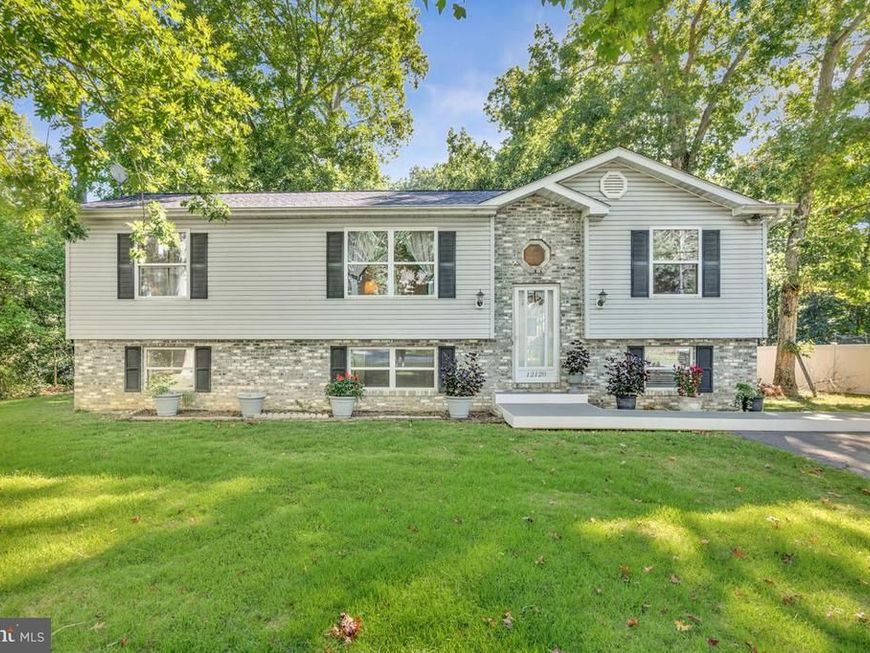
Nestled in the Chesapeake Ranch Estates, this delightful split foyer home offers a perfect blend of comfort, pride of ownership and functionality. To many items to list have been updated or replaced in past 4-5 years. Built in 1992, the residence features a siding and brick accent exterior, inviting you into a space that feels like home from the moment you step inside. With four spacious bedrooms and three full bathrooms, this home is designed for both relaxation and entertaining. Enjoy mornings on the deck or unwind in the primary suite for a soothing retreat. The daylight basement provides additional living space, ideal for a playroom, bedroom, den or home office. Step outside to discover a lovely deck, perfect for summer barbecues or quiet evenings under the stars. The property also includes a shed for extra storage, ensuring your outdoor space remains tidy and organized. With a generous 0.25-acre lot and an asphalt driveway accommodating up to three vehicles, convenience is at your fingertips. Chesapeake Ranch Estates is a vibrant community, offering easy access to local parks and recreational areas, making it a great place for outdoor enthusiasts. Nearby schools provide quality education options, while public services ensure a well-maintained neighborhood. Experience the warmth and charm of this inviting home, where comfort meets community.
Property Features
Property Type: Residential - Single Family
Basement: Yes
Basement: Daylight, Full
Cooling: Central A/C
Fuel Type: Electric
Heating: Heat Pump(s)
Home Style: Split Foyer
Lot Size: 0.25 Acres
Roof Type: Shingle
Stories: 2.0
Taxes: $3,326
Year Built: 1992
Feature Descriptions
Accessibility: 32"+ wide Doors
Additional Structures: Above Grade, Below Grade
Exterior: Brick Veneer, Frame, Vinyl Siding
Exterior: Outbuilding(s)
Flooring: Luxury Vinyl Plank, Ceramic Tile, Carpet
HOA Fee: $400.00/Annually
Interior: Bathroom - Tub Shower, Breakfast Area, Combination Kitchen/Dining, Primary Bath(s), Stove - Pellet
Lot Dimensions: 0.25 Acre(S)
Parking Features: Asphalt Driveway
Parking Notes: 3 Total Parking Spaces
Rooms: Living Room, Dining Room, Kitchen, Den, Office
Sewer: Private Septic Tank
SQFT Above Finished: 1146
SQFT Below Finished: 800
SQFT Total Finished: 1946
Structure Type: Detached
Total Garage/Parking Spaces: 3
Water: Public
Local Schools
High School: PATUXENT
School District: CALVERT COUNTY PUBLIC SCHOOLS
Listed By / Shown By
Listed By
Agency Name: PAX Real Estate
Agency Phone: 4105353332
Shown By
Agency Title: Berkshire Hathaway HomeServices Homesale Realty
Agency Phone: +18003833535

 First American
Estimate Your Payment
Estimated Payment
$ 1,208.29 per month $823.24 Principal & Interest $277.17 Property Tax $107.89 Homeowner's Insurance
12120 Long Wolf Lane | MLS# MDCA2030164
This single family home located at 12120 Long Wolf Lane, Lusby, MD 20657 is currently listed for sale with an asking price of $369,900. This property was built in 1992 and has 4 bedrooms and 3 full baths with 1946 sq. ft. Long Wolf Lane is located in the CHESAPEAKE RANCH ESTATES subdivision within the CALVERT COUNTY PUBLIC SCHOOLS school district. Search CHESAPEAKE RANCH ESTATES real estate on www.homesale.com today.