
BEDS6
BATHS3 full
SQUARE FEET5,458
MLS#MDHW2075044
STATUSACTIVE
PROPERTY TYPEResidential - Single Family
SUBDIVISIONVILLAGE OF HICKORY RIDGE
SCHOOLHOWARD COUNTY PUBLIC SCHOOLS
Property Description
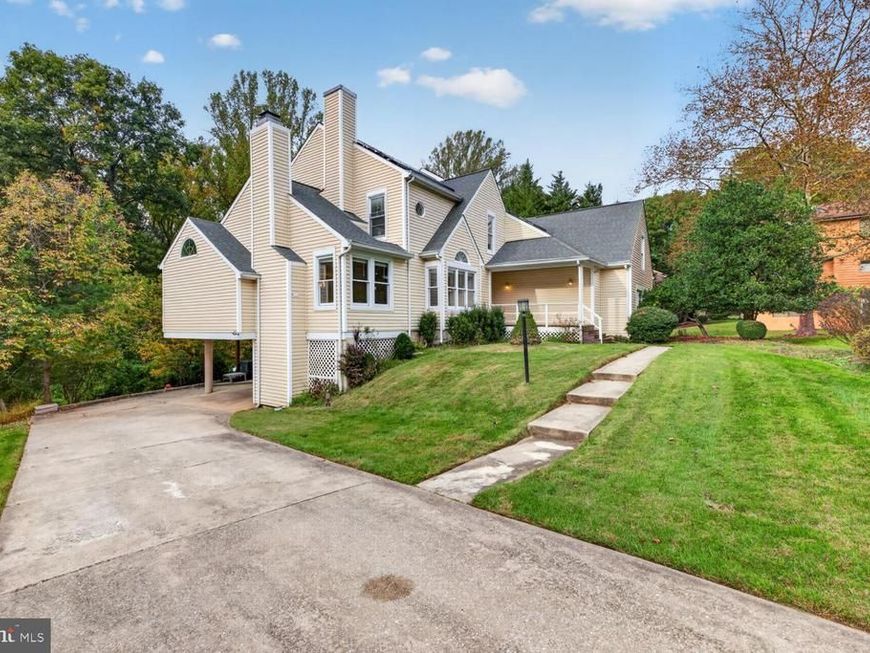
EXCEPTIONAL LIVING IN HICKORY RIDGE | WHERE TIMELESS ELEGANCE MEETS RESORT-STYLE LUXURY! Discover an extraordinary residence in Columbia’s prestigious Village of Hickory Ridge, where sophistication, space, and privacy come together beautifully. Offering an impressive 4,355 square feet of living space, this distinguished detached home delivers an exceptional blend of timeless elegance, versatility, and resort-inspired living. Designed for both grand entertaining and intimate gatherings, the home features expansive, light-filled interiors, gracious living spaces, and two elegant fireplaces, both professionally serviced in 2026. An expansive main-level office with its own walk-in closet offers the flexibility for the sixth bedroom, creating an ideal opportunity for multigenerational living, guest accommodations, or a private executive suite. Your private outdoor oasis awaits! Set on a beautifully situated 0.27-acre lot, this residence is among the few homes in the neighborhood boasting its own private swimming pool updated with new inner seal, coping and waterfall in 2022 - a coveted feature that elevates everyday living into a resort-style experience. Entertain effortlessly on the expansive two-level deck, unwind in the inviting seasonal room, or enjoy peaceful moments overlooking the natural beauty of adjoining county-owned preserved land. This exceptional outdoor setting offers a remarkable sense of tranquility and connection to nature. Perfectly positioned in one of Columbia’s most desirable communities, the home offers convenient access to premier shopping, dining, recreation, and major commuter routes, providing the ideal balance of peaceful residential living and everyday convenience. New Solar Panels installed in 2024, New Roof Installed in 2024, New HVAC Units in 2025 and Bathroom Remodels in 2025, Complete House Painting in 2026, New Blinds Installed on Main Level in 2025 More than a home, this is a lifestyle. With its impressive scale, flexible floor plan, private pool, exceptional outdoor entertaining spaces, and picturesque natural backdrop, this Hickory Ridge gem presents a rare opportunity to enjoy luxury living while making the space uniquely your own. An exceptional home. An enviable lifestyle. An opportunity not to be missed. Schedule your private showing today and experience the beauty, elegance, and possibilities firsthand. Welcome home to your own private retreat in Hickory Ridge!
Upcoming Open Houses
Open House Saturday October 10th, 12:00pm - 3:00pm
Open House Sunday October 11th, 1:00pm - 4:00pm
Property Features
Property Type: Residential - Single Family
Basement: Yes
Basement: Connecting Stairway, Daylight, Full, Fully Finished, Garage Access, Walkout Level, Side Entrance, Outside Entrance, Interior Access, Improved, Combination
Fireplaces: 2
Fuel Type: Electric
Garage: 2
Heating: Heat Pump(s), Solar - Active
Home Style: A-Frame
Lot Size: 0.27 Acres
Roof Type: Architectural Shingle
Stories: 2.5
Taxes: $12,426
Year Built: 1986
Feature Descriptions
Accessibility: >84" Garage Door,2+ Access Exits,32"+ wide Doors, Doors - Lever Handle(s), Level Entry - Main, Low Bathroom Mirrors
Additional Structures: Above Grade, Below Grade
Appliances: Built-In Microwave, Cooktop, Dishwasher, Disposal, Dryer, Dryer - Electric, Energy Efficient Appliances, ENERGY STAR Clothes Washer, ENERGY STAR Dishwasher, Icemaker, Microwave, Oven - Self Cleaning, Oven - Wall, Oven/Range - Electric, Refrigerator, Washer, Water Heater, Water Heater - High-Efficiency
Exterior: Frame, Other, Tile, Stone, Vinyl Siding, Rough-In Plumb
Exterior: Chimney Cap(s), Extensive Hardscape, Exterior Lighting, Gutter System, Play Area, Water Falls, Other
Fencing: Chain Link, Wood
Fireplace: Wood, Other, Screen, Fireplace - Glass Doors
Flooring: Hardwood, Carpet, Concrete, Laminate Plank
HOA Fee: $187.00/Monthly
Interior: Additional Stairway, Air Filter System, Attic, Attic/House Fan, Bar, Bathroom - Soaking Tub, Bathroom - Stall Shower, Bathroom - Walk-In Shower, Breakfast Area, Built-Ins, Carpet, Ceiling Fan(s), Combination Dining/Living, Combination Kitchen/Dining, Curved Staircase, Dining Area, Entry Level Bedroom, Family Room Off Kitchen, Floor Plan - Traditional, Kitchen - Eat-In, Kitchen - Gourmet, Kitchen - Island, Kitchenette, Laundry Chute, Pantry, Primary Bath(s), Recessed Lighting, Skylight(s), Sound System, Upgraded Countertops, Walk-in Closet(s), Window Treatments, Wood Floors, Other
Location: Corner Lot/Unit
Lot Dimensions: 0.27 Acre(S)
Parking Notes: 8 Total Parking Spaces
Pet Restrictions: Case by Case Basis
Rooms: Dining Room, Primary Bedroom, Bedroom 2,Bedroom 3,Bedroom 4,Kitchen, Den, Basement, Library, Foyer, Breakfast Room, Bedroom 1,Great Room, In-Law/auPair/Suite, Recreation Room, Storage Room, Utility Room, Workshop, Bathroom 1,Primary Bathroom, Screened Porch
Sewer: Public Sewer
SQFT Above Finished: 4355
SQFT Below Finished: 1103
SQFT Total Finished: 5458
Structure Type: Detached
Total Garage/Parking Spaces: 8
Utilities: Electric Available, Cable TV, Water Available
Water: Public
Windows: Double Hung, Double Pane, Energy Efficient, ENERGY STAR Qualified, Skylights, Sliding
Local Schools
School District: HOWARD COUNTY PUBLIC SCHOOLS
Listed By / Shown By
Listed By
Agency Name: Compass
Agency Phone: 4102205745
Shown By
Agency Title: Berkshire Hathaway HomeServices Homesale Realty
Agency Phone: +18003833535

 First American
Estimate Your Payment
Estimated Payment
$ 3,300.76 per month $2,002.79 Principal & Interest $1,035.50 Property Tax $262.47 Homeowner's Insurance
12114 Blue Flag Way | MLS# MDHW2075044
This single family home located at 12114 Blue Flag Way, Columbia, MD 21044 is currently listed for sale with an asking price of $899,900. This property was built in 1986 and has 6 bedrooms and 3 full baths with 5458 sq. ft. Blue Flag Way is located in the VILLAGE OF HICKORY RIDGE subdivision within the HOWARD COUNTY PUBLIC SCHOOLS school district. Search VILLAGE OF HICKORY RIDGE real estate on www.homesale.com today.