
BEDS2
BATHS1 full
SQUARE FEET816
MLS#MDMC2243810
STATUSCOMING SOON
PROPERTY TYPEResidential - Single Family
SUBDIVISIONCONNECTICUT AVENUE ESTATES
SCHOOLMONTGOMERY COUNTY PUBLIC SCHOOLS
Property Description
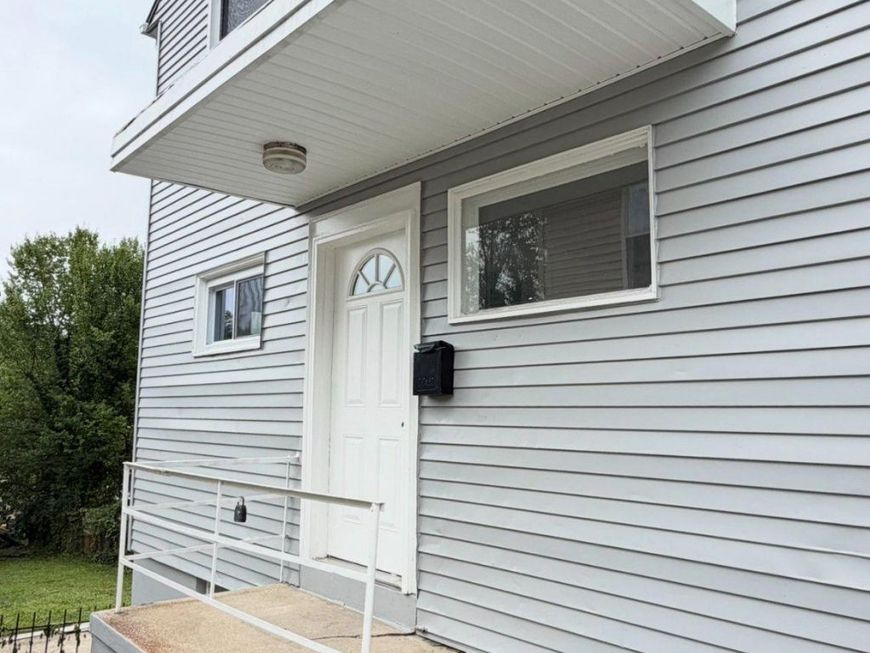
This charming twin home in Connecticut Avenue Estates offers a perfect blend of comfort and functionality. With 2 cozy bedrooms and a well-appointed full bathroom, the traditional floor plan invites you to create lasting memories. The heart of the home features a modern kitchen equipped with essential appliances, including a built-in microwave, cooktop, dishwasher, and disposal, making meal prep a delight. The unfinished basement, with a walkout level and windows, presents endless possibilities for customization-imagine a cozy family room. Enjoy the convenience of a dedicated laundry area, complete with washer and dryer. Set on a spacious concrete driveway with ample parking for up to six vehicles, this home is perfect for gatherings. Major renovations are planned for 2025, ensuring that this residence will meet your evolving needs. Embrace the warmth and potential of this inviting space, where every corner feels like home.
Property Features
Property Type: Residential - Single Family
Basement: Yes
Basement: Daylight, Partial, Rear Entrance, Space For Rooms, Walkout Level, Windows, Unfinished
Cooling: Ceiling Fan(s), Central A/C
Fuel Type: Electric
Heating: Central
Home Style: Side-by-Side
Lot Size: 0.09 Acres
Roof Type: Composite, Shingle
Stories: 3.0
Taxes: $3,575
Year Built: 1950
Feature Descriptions
Accessibility: Level Entry - Main
Additional Structures: Above Grade, Below Grade
Appliances: Built-In Microwave, Dishwasher, Disposal, Dryer, Refrigerator, Washer, Oven/Range - Gas
Exterior: Vinyl Siding, Mixed
Flooring: Laminated
Lot Dimensions: 0.09 Acre(S)
Parking Notes: 6 Total Parking Spaces
Pet Restrictions: No Pet Restrictions
Sewer: Public Sewer
SQFT Above Finished: 816
SQFT Total Finished: 816
Structure Type: Twin/Semi-Detached
Total Garage/Parking Spaces: 6
Utilities: Cable TV, Phone Available, Sewer Available, Water Available
Water: Public
Local Schools
School District: MONTGOMERY COUNTY PUBLIC SCHOOLS
Listed By / Shown By
Listed By
Agency Name: Weichert, REALTORS
Agency Phone: 3016810550
Shown By
Agency Title: Berkshire Hathaway HomeServices Homesale Realty
Agency Phone: +18003833535

 First American
Estimate Your Payment
Estimated Payment
$ 1,176.43 per month $776.72 Principal & Interest $297.92 Property Tax $101.79 Homeowner's Insurance
12111 Bluhill Road | MLS# MDMC2243810
This single family home located at 12111 Bluhill Road , Wheaton, MD 20902 is currently listed for sale with an asking price of $349,000. This property was built in 1950 and has 2 bedrooms and 1 full baths with 816 sq. ft. Bluhill Road is located in the CONNECTICUT AVENUE ESTATES subdivision within the MONTGOMERY COUNTY PUBLIC SCHOOLS school district. Search CONNECTICUT AVENUE ESTATES real estate on www.homesale.com today.