
BEDS5
BATHS4 full
SQUARE FEET3,508
MLS#MDPG2203180
STATUSACTIVE
PROPERTY TYPEResidential - Single Family
SUBDIVISIONNORTHRIDGE
SCHOOLPRINCE GEORGES COUNTY PUBLIC SCHOOLS
Property Description
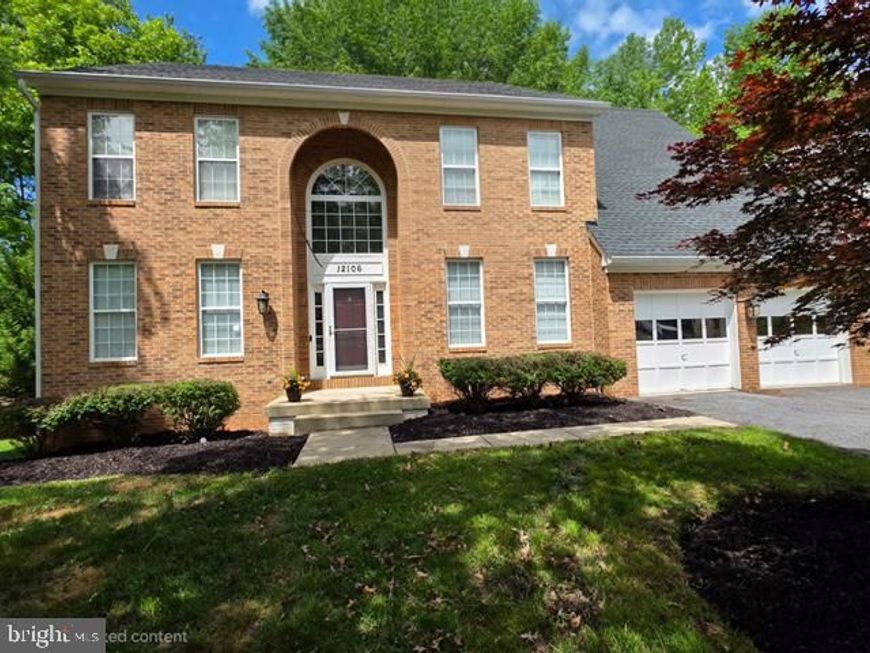
Beautifully updated and thoughtfully designed, this spacious home offers a wonderful blend of comfort, functionality, and style across nearly 4,800 square feet on three finished levels. A welcoming entry foyer opens to a formal dining room and a spacious family room featuring soaring two-story ceilings, an upper-level overlook, and a masonry fireplace. Wide plank flooring extends throughout much of the main level, creating a warm and cohesive feel. The large kitchen is well-appointed with granite countertops, a center island, stainless steel appliances, abundant cabinetry, a generous pantry, and tile flooring. Just off the kitchen, the laundry room includes a washer and dryer and provides access to the attached two-car garage. The garage has been thoughtfully enhanced with an epoxy-coated floor, installed storage rails and racks, and six dedicated three-prong electrical outlets throughout the space, creating outstanding flexibility for workshop projects, a home gym, entertaining, and organized, move-in-ready storage. A main-level bedroom and full bath offer ideal flexible living spaces. Upstairs, the expansive primary suite features two walk-in closets and a beautifully updated en-suite bath complete with a soaking tub, glass-enclosed shower, and dual-sink vanity. Three additional generously sized bedrooms, including one with a walk-in closet and another with a ceiling fan, complete the upper level. An updated hall bath serves the secondary bedrooms. The finished lower level offers exceptional additional living space and versatility, featuring tile flooring, a full bath, and abundant room for recreation, hobbies, fitness, media, or work-from-home needs. A centrally located planning area provides a convenient hub for organization and daily routines. The fantastic location includes close proximity to the community pool and a nature trail leading to a vibrant pond. With spacious living areas, a phenomenally flexible floor plan, and thoughtful updates throughout, this home has it all.
Property Features
Property Type: Residential - Single Family
Basement: Connecting Stairway, Daylight, Partial, Drainage System, Fully Finished, Heated, Interior Access, Sump Pump
Basement: Yes
Fireplaces: 1
Fuel Type: Natural Gas
Garage: 2
Heating: Forced Air
Home Style: Colonial
Lot Size: 0.22 Acres
Roof Type: Composite
Stories: 2.0
Taxes: $11,348
Year Built: 1992
Feature Descriptions
Additional Structures: Above Grade, Below Grade
Appliances: Dishwasher, Disposal, Built-In Microwave, Dryer, Freezer, Icemaker, Oven - Single, Range Hood, Refrigerator, Stove, Washer
Exterior: Underground Lawn Sprinkler
Exterior: Brick
Flooring: Hardwood, Partially Carpeted
HOA Fee: $65.00/Monthly
Interior: Bathroom - Soaking Tub, Bathroom - Stall Shower, Bathroom - Walk-In Shower, Ceiling Fan(s), Combination Kitchen/Dining, Crown Moldings, Dining Area, Entry Level Bedroom, Floor Plan - Open, Kitchen - Table Space, Pantry, Recessed Lighting, Window Treatments
Lot: Backs to Trees
Lot Dimensions: 0.22 Acre(S)
Municipality: Bowie
Parking Features: Asphalt Driveway
Parking Notes: 2 Total Parking Spaces
Pet Restrictions: No Pet Restrictions
Sewer: Public Sewer
Special View Info: Trees/Woods
SQFT Above Finished: 3508
SQFT Total Finished: 3508
Structure Type: Detached
Total Garage/Parking Spaces: 2
Utilities: Cable TV Available
Water: Public
Local Schools
High School: BOWIE
Middle School: SAMUEL OGLE
Elementary School: HIGH BRIDGE
School District: PRINCE GEORGES COUNTY PUBLIC SCHOOLS
Listed By / Shown By
Listed By
Agency Name: The List Realty
Agency Phone: 3016023904
Shown By
Agency Title: Berkshire Hathaway HomeServices Homesale Realty
Agency Phone: +18003833535

 First American
Estimate Your Payment
Estimated Payment
$ 2,732.90 per month $1,580.15 Principal & Interest $945.67 Property Tax $207.08 Homeowner's Insurance
12106 Quick Fox Lane | MLS# MDPG2203180
This single family home located at 12106 Quick Fox Lane, Bowie, MD 20720 is currently listed for sale with an asking price of $710,000. This property was built in 1992 and has 5 bedrooms and 4 full baths with 3508 sq. ft. Quick Fox Lane is located in the NORTHRIDGE subdivision within the PRINCE GEORGES COUNTY PUBLIC SCHOOLS school district. Search NORTHRIDGE real estate on www.homesale.com today.