
BEDS4
BATHS3 full 1 partial
SQUARE FEET2,336
MLS#MDCA2030612
STATUSACTIVE
PROPERTY TYPEResidential - Townhouse
SCHOOLCALVERT COUNTY PUBLIC SCHOOLS
Property Description
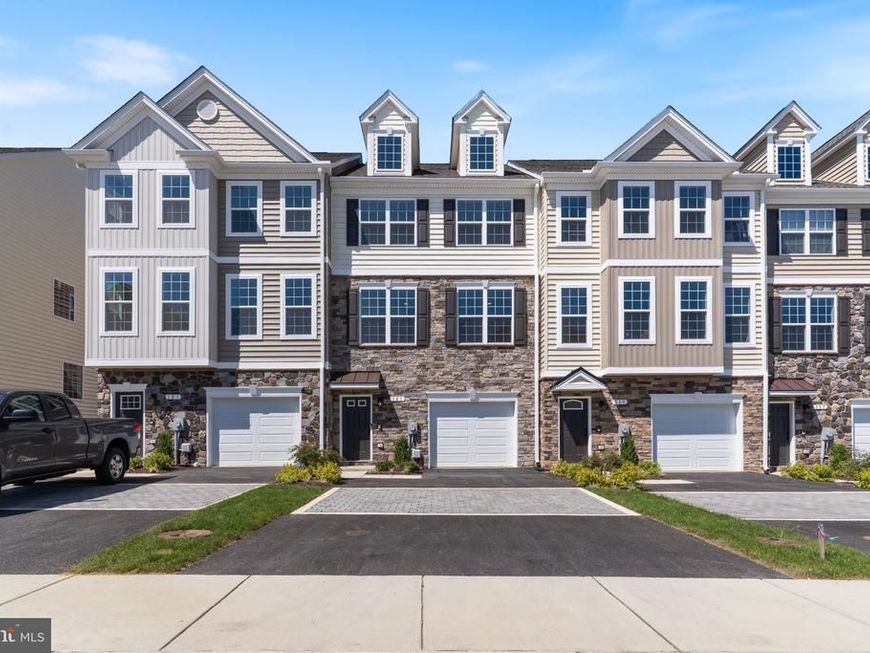
Home sweet home in the heart of Prince Frederick. QBHI's 4 bedroom, 3.5 bath townhome with all upgrades already done for you. Just move in and enjoy the comforts of your new home. From 2 separate bench with cubbies when you walk in the door, to LVP flooring, upgraded kitchen cabinets, huge walk in pantry, maintenance free deck off the kitchen, fully fence vinyl (privacy fence) in the back yard. Laundry room upstairs by 3 of the bedrooms, primary suite has a tray ceiling, walk in closet, double vanities in the bath and a deluxe shower! Builder will pay $12,500 of your closing cost or help buy your interest rate down for the first year with the preferred lender and title company.
Property Features
Property Type: Residential - Townhouse
Cooling: Central A/C
Fuel Type: Electric
Garage: 1
Heating: Heat Pump(s)
Home Style: Colonial
Lot Size: 0.05 Acres
Stories: 3.0
Taxes: $4,718
Year Built: 2026
Feature Descriptions
Additional Structures: Above Grade
Exterior: Vinyl Siding, Stone
Fencing: Privacy, Rear
HOA Fee: $850.00/Annually
Interior: Bathroom - Walk-In Shower, Breakfast Area, Carpet, Combination Kitchen/Dining, Crown Moldings, Family Room Off Kitchen, Floor Plan - Traditional, Kitchen - Eat-In, Kitchen - Table Space, Pantry, Recessed Lighting, Sprinkler System, Upgraded Countertops, Walk-in Closet(s)
Lot Dimensions: 0.05 Acre(S)
Parking Notes: 1 Total Parking Spaces
Rooms: Kitchen, Family Room, Laundry, Mud Room
Sewer: Public Sewer
SQFT Above Finished: 2336
SQFT Total Finished: 2336
Structure Type: Interior Row/Townhouse
Total Garage/Parking Spaces: 1
Water: Public
Local Schools
School District: CALVERT COUNTY PUBLIC SCHOOLS
Listed By / Shown By
Listed By
Agency Name: RE/MAX One
Agency Phone: 4432956123
Shown By
Agency Title: Berkshire Hathaway HomeServices Homesale Realty
Agency Phone: +18003833535

 First American
Estimate Your Payment
Estimated Payment
$ 1,538.26 per month $1,012.41 Principal & Interest $393.17 Property Tax $132.68 Homeowner's Insurance
121 Potomac Court | MLS# MDCA2030612
This townhouse located at 121 Potomac Court , Prince Frederick, MD 20678 is currently listed for sale with an asking price of $454,900. This property was built in 2026 and has 4 bedrooms and 3 full and 1 partial baths with 2336 sq. ft. Potomac Court is located within the CALVERT COUNTY PUBLIC SCHOOLS school district. Search Prince Frederick real estate on www.homesale.com today.