
BEDS3
BATHS2 full
SQUARE FEET1,320
MLS#PAMC2190132
STATUSPENDING
PROPERTY TYPEResidential - Townhouse
SUBDIVISIONSANATOGA CROSSING
SCHOOLPOTTSGROVE
Property Description
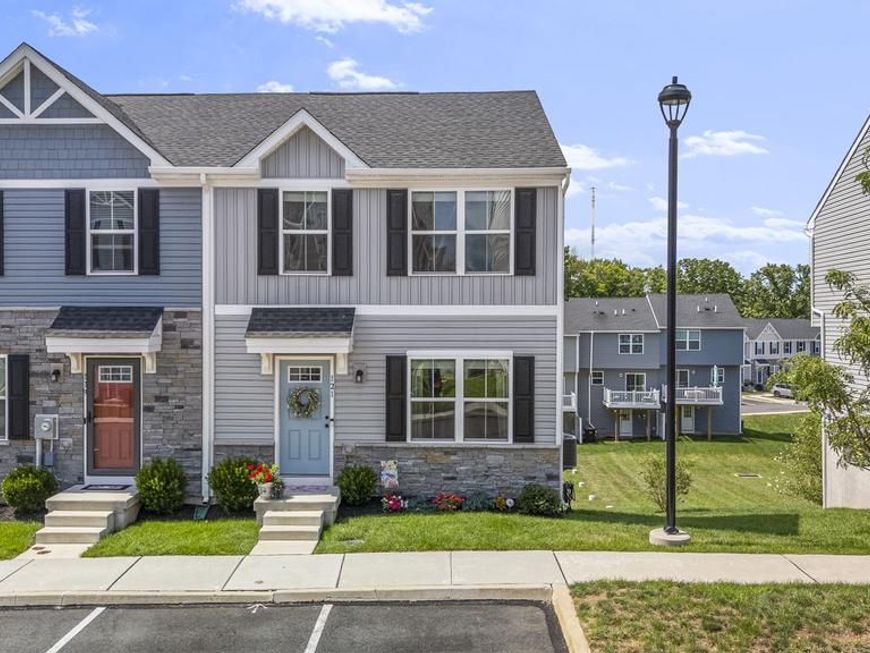
Welcome to 121 Nelson Lane! This beautifully maintained townhome offers modern finishes, an open-concept layout, and low-maintenance living. Step inside to a bright and inviting living room that flows seamlessly into the spacious kitchen and dining area. The kitchen features white shaker cabinets, stainless steel appliances, tile backsplash, center island and a sunny dining area. Sliding glass doors lead to the rear composite deck, providing the perfect spot to enjoy your morning coffee or unwind while overlooking the open community green space. Upstairs, the spacious master suite offers an ensuite bath and walk-in closet. Two additional bedrooms, a full hall bath, and the conveniently located second-floor laundry complete the upper level. The walkout basement offers endless possibilities for future finished living space, a home gym, recreation room, or additional storage, with direct access to the backyard. Conveniently located near shopping, dining, parks, and major commuter routes, this home offers the perfect blend of comfort, convenience, and value!
Property Features
Property Type: Residential - Townhouse
Basement: Yes
Basement: Full, Unfinished
Cooling: Central A/C
Fuel Type: Natural Gas
Heating: Central
Home Style: Traditional
Lot Size: 0.02 Acres
Stories: 2.0
Taxes: $5,838
Year Built: 2022
Feature Descriptions
Additional Structures: Above Grade, Below Grade
Appliances: Built-In Microwave, Built-In Range, Dishwasher
Exterior: Vinyl Siding
Exterior: Street Lights, Sidewalks
HOA Fee: $115.00/Monthly
Interior: Combination Kitchen/Dining, Dining Area, Floor Plan - Open, Kitchen - Island, Primary Bath(s), Recessed Lighting, Walk-in Closet(s)
Lot Dimensions: 0.02 Acre(S)
Municipality: LOWER POTTSGROVE TWP
Rooms: Living Room, Dining Room, Primary Bedroom, Bedroom 2,Bedroom 3,Kitchen, Laundry, Primary Bathroom, Full Bath
Sewer: Public Sewer
SQFT Above Finished: 1320
SQFT Total Finished: 1320
Structure Type: End of Row/Townhouse
Water: Public
Local Schools
School District: POTTSGROVE
Listed By / Shown By
Listed By
Agency Name: Keller Williams Real Estate -Exton
Agency Phone: 6103634300
Shown By
Agency Title: Berkshire Hathaway HomeServices Homesale Realty
Agency Phone: +18003833535

 First American
Estimate Your Payment
Estimated Payment
$ 1,417.62 per month $823.24 Principal & Interest $486.50 Property Tax $107.89 Homeowner's Insurance
121 Nelson Lane | MLS# PAMC2190132
This townhouse located at 121 Nelson Lane, Pottstown, PA 19464 is currently listed for sale with an asking price of $369,900. This property was built in 2022 and has 3 bedrooms and 2 full baths with 1320 sq. ft. Nelson Lane is located in the SANATOGA CROSSING subdivision within the POTTSGROVE school district. Search SANATOGA CROSSING real estate on www.homesale.com today.