
BEDS4
BATHS2 full 1 partial
SQUARE FEET2,320
MLS#MDCA2026394
STATUSACTIVE
PROPERTY TYPEResidential - Single Family
SUBDIVISIONCHESAPEAKE RANCH ESTATES
SCHOOLCALVERT COUNTY PUBLIC SCHOOLS
Property Description
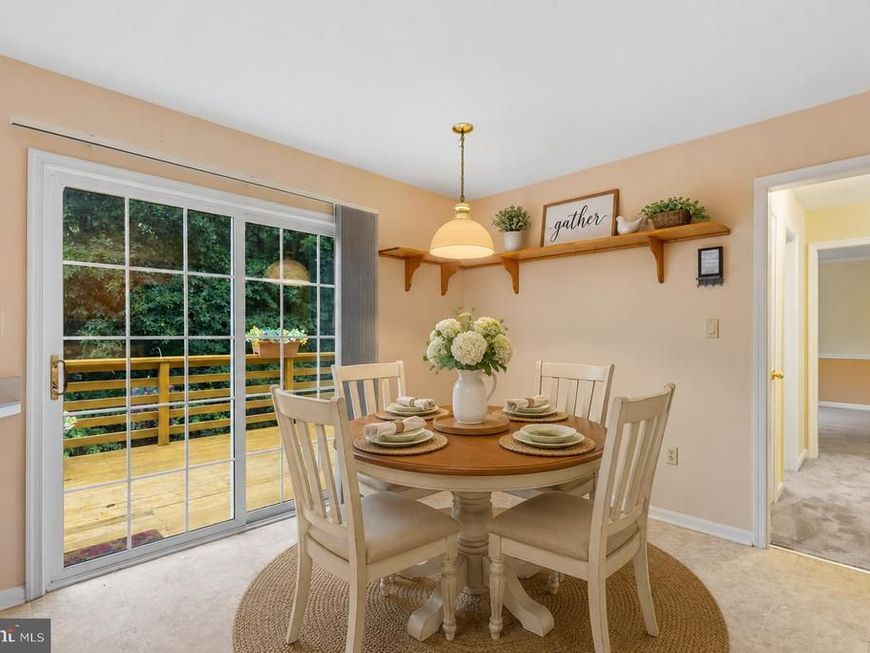
🚨 NEW PRICE $487,995 + UP TO $15,000 IN SELLER CLOSING COST ASSISTANCE WITH AN ACCEPTABLE OFFER! Here's an opportunity to make the numbers AND the home work for you! Ask your lender how you may be able to put that generous $15,000 seller contribution to work toward allowable closing costs, an interest-rate buydown to help reduce your monthly mortgage payment, or a combination of the two, subject to lender and loan-program guidelines. And don't overlook the opportunity inside this home! This is a well-maintained, solid home that's ready to enjoy now, while giving its next owner the chance to add their own style and build value over time. A little sweat equity and some cosmetic updating could transform this spacious 4-bedroom, 2.5-bath Colonial into a home that's truly YOURS—without starting with a major renovation project. The main level offers formal living and dining rooms, a spacious kitchen opening to the family room, and sliding doors leading to an expansive two-tier deck with a remote-controlled retractable awning. Upstairs, the nearly 500-square-foot primary suite is a standout with hardwood flooring, cathedral ceilings, two walk-in closets, and a private balcony with seasonal water views, plus three additional spacious bedrooms, a full hall bath, and convenient upper-level laundry. Need even more room? The full unfinished basement gives you the opportunity to create additional living space and equity down the road—rec room, theater, gym, workshop, office, or whatever works for you. Located in the water-privileged community of Chesapeake Ranch Estates, you'll have access to private Chesapeake Bay beaches, Lake Lariat, parks, playgrounds, athletic fields, walking trails, and a community campground, with NAS Patuxent River, Solomons Island, marinas, waterfront dining, shopping, Cove Point Park, and Calvert Cliffs State Park nearby. An attached two-car garage, new garage door, public water, and floor plans included with the listing photos round out the package. The home is ready, the seller is offering substantial assistance, and there's room here to make it your own. If you've been waiting for the right opportunity, come take another look—we'd love to work with a reasonable offer and see if we can make the numbers work for everyone.
Property Features
Property Type: Residential - Single Family
Basement: Yes
Fireplaces: 1
Fuel Type: Electric
Garage: 2
Heating: Heat Pump(s)
Home Style: Colonial
Lot Size: 0.24 Acres
Roof Type: Fiberglass
Stories: 2.0
Taxes: $3,939
Year Built: 1999
Feature Descriptions
Additional Structures: Above Grade, Below Grade
Appliances: Dishwasher, Icemaker, Microwave, Oven/Range - Electric, Refrigerator
Community Amenities: Beach, Community Center, Tot Lots/Playground
Exterior: Vinyl Siding
Exterior: Awning(s), Private Beach
Fireplace: Mantel(s)
Flooring: Carpet
HOA Fee: $585.00/Annually
Interior: Kitchen - Table Space, Dining Area, Wood Floors, Floor Plan - Traditional
Lake Name: SEASONAL BAY
Location: Suburban
Lot: Corner
Lot Dimensions: 0.24 Acre(S)
Parking Features: Asphalt Driveway, Paved Driveway, Private
Parking Notes: 5 Total Parking Spaces
Rooms: Living Room, Dining Room, Primary Bedroom, Bedroom 2,Bedroom 3,Bedroom 4,Kitchen, Basement, Foyer, Laundry
Sewer: On Site Septic
Special View Info: Water
SQFT Above Finished: 2320
SQFT Total Finished: 2320
Structure Type: Detached
Total Garage/Parking Spaces: 5
Utilities: Cable TV Available
Water: Public
Water Access: Private Beach
Windows: Double Pane, Screens
Room Sizes
Primary Bedroom: 16 x 13 Level - Upper 1
Living Room: 23 x 13 Level - Main
Bedroom 2: 14 x 11 Level - Upper 1
Bedroom 3: 11 x 11 Level - Upper 1
Dining Room: 13 x 13 Level - Main
Kitchen: 11 x 13 Level - Main
Local Schools
School District: CALVERT COUNTY PUBLIC SCHOOLS
Listed By / Shown By
Listed By
Agency Name: EXP Realty, LLC
Agency Phone: 8888607369
Shown By
Agency Title: Berkshire Hathaway HomeServices Homesale Realty
Agency Phone: +18003833535

 First American
Estimate Your Payment
Estimated Payment
$ 1,556.65 per month $1,086.07 Principal & Interest $328.25 Property Tax $142.33 Homeowner's Insurance
1206 Cordova Drive | MLS# MDCA2026394
This single family home located at 1206 Cordova Drive, Lusby, MD 20657 is currently listed for sale with an asking price of $487,995. This property was built in 1999 and has 4 bedrooms and 2 full and 1 partial baths with 2320 sq. ft. Cordova Drive is located in the CHESAPEAKE RANCH ESTATES subdivision within the CALVERT COUNTY PUBLIC SCHOOLS school district. Search CHESAPEAKE RANCH ESTATES real estate on www.homesale.com today.