
BEDS4
BATHS3 full
SQUARE FEET2,616
MLS#MDMC2244952
STATUSACTIVE
PROPERTY TYPEResidential - Single Family
SCHOOLMONTGOMERY COUNTY PUBLIC SCHOOLS
Property Description
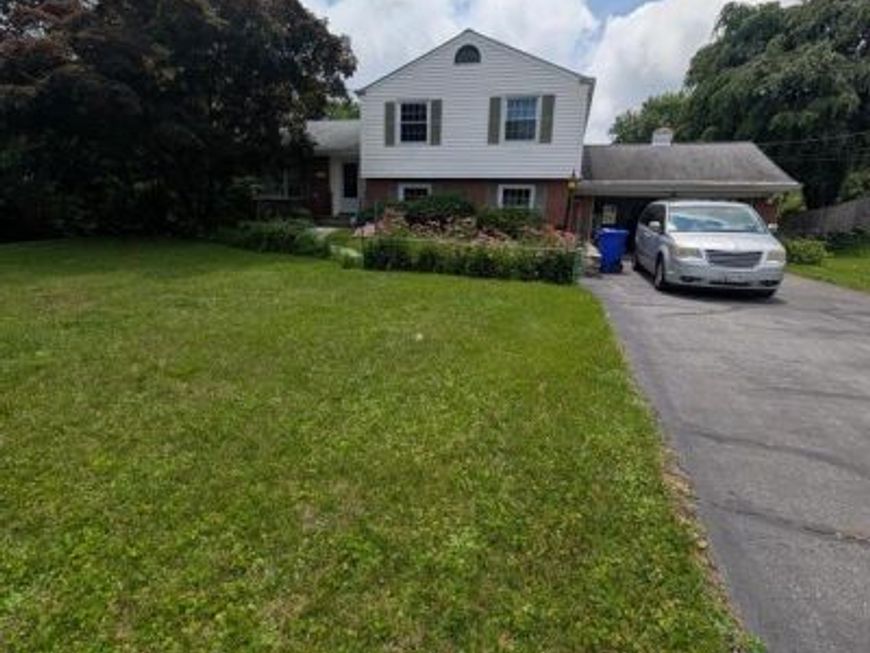
Spacious four level split home, with custom kitchen and dining room with built in China cabinets, tons of storage. Sunroom addition with views of pool enclosure, about 2,000 square feet, concrete pool, just in time to enjoy before season ends. Master bedroom with sliding doors to private balcony overlooking rear yard, pool area and pergola on concrete patio. Lower level with additional bedroom and full bath, family room and laundry area. Extra lower level with cedar lined walk in closet, large storage area and recreation room with wall-to-wall closet. Great house for entertaining, make it your own paradise. Any offers to be reviewed after 5 days on active status. Professional pictures coming!
Property Features
Property Type: Residential - Single Family
Basement: Partial, Connecting Stairway, Drainage System, Fully Finished, Interior Access, Shelving, Windows
Basement: Yes
Cooling: Central A/C
Fireplaces: 2
Fuel Type: Oil
Garage: 2
Heating: Forced Air
Home Style: Split Level
Lot Size: 0.53 Acres
Roof Type: Asphalt
Stories: 4.0
Taxes: $7,983
Year Built: 1964
Feature Descriptions
Additional Structures: Above Grade, Below Grade
Appliances: Dishwasher, Dryer, Exhaust Fan, Icemaker, Microwave, Oven - Double, Oven/Range - Electric, Oven - Wall, Refrigerator, Washer, Stove
Electric: 200+ Amp Service
Exterior: Brick, Vinyl Siding
Fencing: Rear
Fireplace: Mantel(s), Screen
Flooring: Hardwood
Interior: Kitchen - Country, Dining Area, Upgraded Countertops, Window Treatments, Primary Bath(s), WhirlPool/HotTub, Built-Ins, Cedar Closet(s), Floor Plan - Traditional, Formal/Separate Dining Room
Lot: Backs to Trees, Cul-de-sac, Cleared, Level
Lot Dimensions: 0.53 Acre(S)
Parking Features: Asphalt Driveway
Parking Notes: 8 Total Parking Spaces
Pet Restrictions: No Pet Restrictions
Rooms: Living Room, Dining Room, Family Room, Sun/Florida Room, Laundry, Recreation Room, Storage Room
Sewer: Septic Exists
Special View Info: Trees/Woods
SQFT Above Finished: 1968
SQFT Below Finished: 648
SQFT Total Finished: 2616
Structure Type: Other
Swimming Pool: Indoor, Concrete, In Ground
Total Garage/Parking Spaces: 8
Utilities: Cable TV Available
Water: Public
Windows: Double Hung, Screens
Local Schools
School District: MONTGOMERY COUNTY PUBLIC SCHOOLS
Listed By / Shown By
Listed By
Agency Name: RE/MAX Realty Services
Agency Phone: 2404030400
Shown By
Agency Title: Berkshire Hathaway HomeServices Homesale Realty
Agency Phone: +18003833535

 First American
Estimate Your Payment
Estimated Payment
$ 2,427.06 per month $1,557.67 Principal & Interest $665.25 Property Tax $204.14 Homeowner's Insurance
1205 Spotswood Drive | MLS# MDMC2244952
This single family home located at 1205 Spotswood Drive, Silver Spring, MD 20905 is currently listed for sale with an asking price of $699,900. This property was built in 1964 and has 4 bedrooms and 3 full baths with 2616 sq. ft. Spotswood Drive is located within the MONTGOMERY COUNTY PUBLIC SCHOOLS school district. Search Silver Spring real estate on www.homesale.com today.