
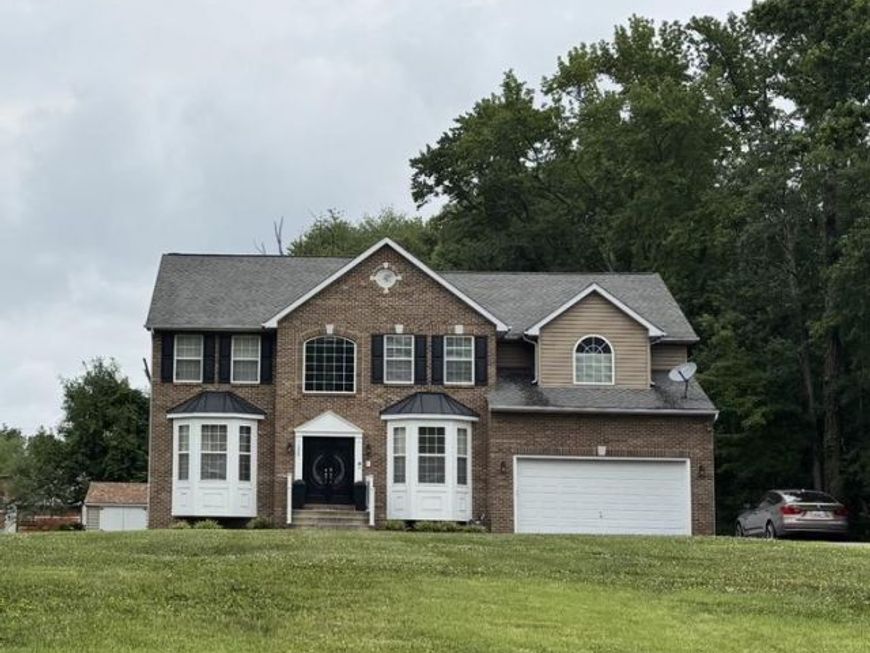
BEDS5
BATHS3 full 1 partial
SQUARE FEET5,004
MLS#MDPG2210764
STATUSACTIVE
PROPERTY TYPEResidential - Single Family
SUBDIVISIONWHITE HALL
SCHOOLPrince Georges County Public Schools
Property Description
Welcome to 1204 Farmington Avenue, where space, comfort, and entertainment come together in the heart of Accokeek! Professional photos will be updated soon, but this is one home you will want to put on your radar now. This impressive 5-bedroom, 3.5-bath single-family home offers approximately 3,404 square feet of living space, a fully finished basement, attached 2-car garage, and a spacious lot of nearly half an acre. Step inside to a grand open foyer featuring a decorative chandelier, crown molding, and architectural details that set the tone for the home. The main level offers a dedicated office or flex space, formal living and dining rooms, and an open-concept kitchen and family room ideal for both everyday living and entertaining. The kitchen features a Samsung smart refrigerator, Whirlpool microwave, 5-burner gas range, and dishwasher. A gas-burning fireplace creates a warm focal point in the family room, while direct access to the rear composite deck makes indoor-outdoor entertaining easy. The fully finished lower level is built for entertaining! Enjoy an expansive recreation area with a built-in wet bar featuring a refrigerator, wine cooler, sink, and countertop. The dedicated theater room offers elevated seating, built-in wall speakers, decorative lighting, and seating for six. The lower level also includes a bedroom, full bath, walk-in closet, additional flex and storage space, and walk-up access to the backyard. Upstairs, the spacious primary suite offers a decorative tray ceiling, gas-burning fireplace, large ceiling fan, and an impressive walk-in closet configuration with a hidden secondary closet. The primary bath features a soaking tub, double vanity, and large walk-in shower. Three additional generously sized bedrooms and a full hall bath complete the upper level. Outside, enjoy the composite deck with solar-lit posts, backyard patio area perfect for grilling and gatherings, a partially fenced yard, long driveway, and attached 2-car garage. With a flexible 5-bedroom layout, home theater, built-in wet bar, multiple fireplaces, and generous indoor and outdoor living spaces, this is not your average Accokeek home. Professional photos are coming soon. Schedule your private tour and discover why 1204 Farmington Avenue could be your NEXT home. The sale and transfer of this property are subject to applicable third-party approval(s). Property is being sold strictly AS-IS. Seller will make no repairs. Buyers and buyer agents are responsible for performing all appropriate due diligence and should allow for additional processing and approval timelines. PROPERTY IS PRICED TO SELL! Seller is motivated and ready to review offers. Bring us an offer! Please contact the listing agent with any questions regarding the transaction or offer process.
Property Features
Property Type: Residential - Single Family
Basement: Yes
Basement: Full, Fully Finished, Outside Entrance, Rear Entrance, Walkout Stairs
Cooling: Central A/C
Fireplaces: 2
Fuel Type: Natural Gas
Garage: 2
Heating: Forced Air
Home Style: Colonial
Lot Size: 0.05 Acres
Roof Type: Composite, Shingle
Stories: 3.0
Taxes: $7,717
Year Built: 2006
Feature Descriptions
Additional Structures: Above Grade, Below Grade
Appliances: Dishwasher, Disposal, Exhaust Fan, Icemaker, Microwave, Oven/Range - Gas, Range Hood, Refrigerator, Washer, Dryer
Exterior: Flood Lights
Exterior: Brick Front, Vinyl Siding
Fencing: Rear
Fireplace: Fireplace - Glass Doors, Screen
Flooring: Carpet, Ceramic Tile, Hardwood
Interior: Bar, Dining Area, Floor Plan - Open, Kitchen - Gourmet, Primary Bath(s), Upgraded Countertops, Walk-in Closet(s), Wet/Dry Bar, WhirlPool/HotTub, Wood Floors
Location: Suburban
Lot Dimensions: 0.05 Acre(S)
Parking Features: Concrete Driveway
Parking Notes: 2 Total Parking Spaces
Sewer: Public Sewer
SQFT Above Finished: 3404
SQFT Below Finished: 1600
SQFT Total Finished: 5004
Structure Type: Detached
Total Garage/Parking Spaces: 2
Water: Public
Windows: Bay/Bow, Double Pane, Screens, Storm
Local Schools
School District: Prince Georges County Public Schools
Listed By / Shown By
Listed By
Agency Name: Samson Properties
Agency Phone: 7033788810
Shown By
Agency Title: Berkshire Hathaway HomeServices Homesale Realty
Agency Phone: +18003833535

 First American
Estimate Your Payment
Estimated Payment
$ 2,379.97 per month $1,535.64 Principal & Interest $643.08 Property Tax $201.25 Homeowner's Insurance
1204 Farmington Avenue | MLS# MDPG2210764
This single family home located at 1204 Farmington Avenue , Accokeek, MD 20607 is currently listed for sale with an asking price of $690,000. This property was built in 2006 and has 5 bedrooms and 3 full and 1 partial baths with 5004 sq. ft. Farmington Avenue is located in the WHITE HALL subdivision within the Prince Georges County Public Schools school district. Search WHITE HALL real estate on www.homesale.com today.