
BEDS3
BATHS3 full 1 partial
SQUARE FEET1,698
MLS#MDMC2246214
STATUSACTIVE
PROPERTY TYPERental - Townhouse
SUBDIVISIONMILESTONE TOWNHOUSES
SCHOOLMONTGOMERY COUNTY PUBLIC SCHOOLS
Property Description
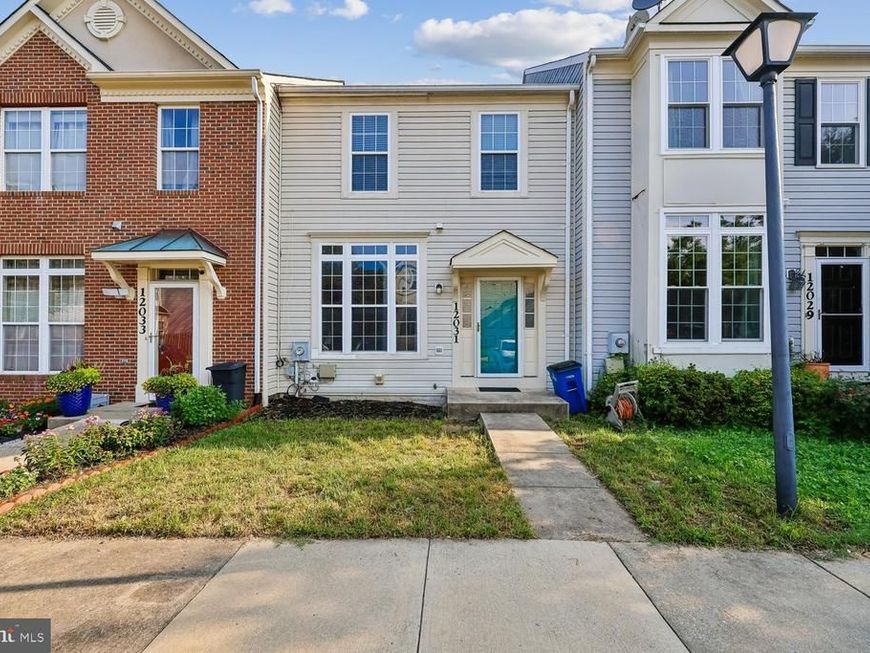
Welcome to this spacious three-level townhome featuring three bedrooms, three full bathrooms, one half bath, and a fully finished walkout basement with a versatile bonus room that's perfect for a home office, gym, or guest space. The main level showcases beautiful hardwood floors and a functional layout designed for comfortable everyday living and entertaining. Upstairs, the generous primary suite offers a private bath complete with both a soaking tub and separate shower. Conveniently located in the heart of Germantown, you'll enjoy easy access to public transportation, the Milestone Shopping Center, grocery stores, restaurants, parks, and everyday conveniences. Commuters will appreciate the proximity to I-270, Route 355, and the MARC Train, while outdoor enthusiasts can take advantage of nearby parks, trails, and recreational amenities. Offering space, flexibility, and an outstanding location, this home is an excellent opportunity to enjoy all that Germantown has to offer.
Property Features
Property Type: Rental - Townhouse
Basement: Yes
Basement: Fully Finished, Walkout Level
Cooling: Central A/C
Fuel Type: Natural Gas
Heating: Central
Home Style: Colonial
Lot Size: 0.04 Acres
Stories: 3.0
Year Built: 1998
Feature Descriptions
Additional Structures: Above Grade, Below Grade
Exterior: Frame
Flooring: Carpet, Hardwood, Ceramic Tile
HOA Fee: $70.00/Monthly
Interior: Carpet, Floor Plan - Traditional, Sprinkler System, Walk-in Closet(s), Wood Floors
Lot Dimensions: 0.04 Acre(S)
Rooms: Dining Room, Bedroom 2,Bedroom 3,Family Room, Basement, Foyer, Breakfast Room, Bedroom 1,Full Bath, Half Bath
Sewer: Public Sewer
SQFT Above Finished: 1458
SQFT Below Finished: 240
SQFT Total Finished: 1698
Structure Type: Interior Row/Townhouse
Water: Public
Local Schools
School District: MONTGOMERY COUNTY PUBLIC SCHOOLS
Listed By / Shown By
Listed By
Agency Name: RE/MAX Town Center
Agency Phone: 3015402232
Shown By
Agency Title: Berkshire Hathaway HomeServices Homesale Realty
Agency Phone: +18003833535

 First American
12031 Panthers Ridge Drive | MLS# MDMC2246214
This property located at 12031 Panthers Ridge Drive, Germantown, MD 20876 is currently listed for rent with an asking price of $2,700 / Monthly. Panthers Ridge Drive is located within the MONTGOMERY COUNTY PUBLIC SCHOOLS school district. Search Germantown real estate on www.homesale.com today.