
BEDS3
BATHS1 full 1 partial
SQUARE FEET1,680
MLS#PAPH2672706
STATUSACTIVE
PROPERTY TYPEResidential - Single Family
SUBDIVISIONOXFORD CIRCLE
SCHOOLTHE SCHOOL DISTRICT OF PHILADELPHIA
Property Description
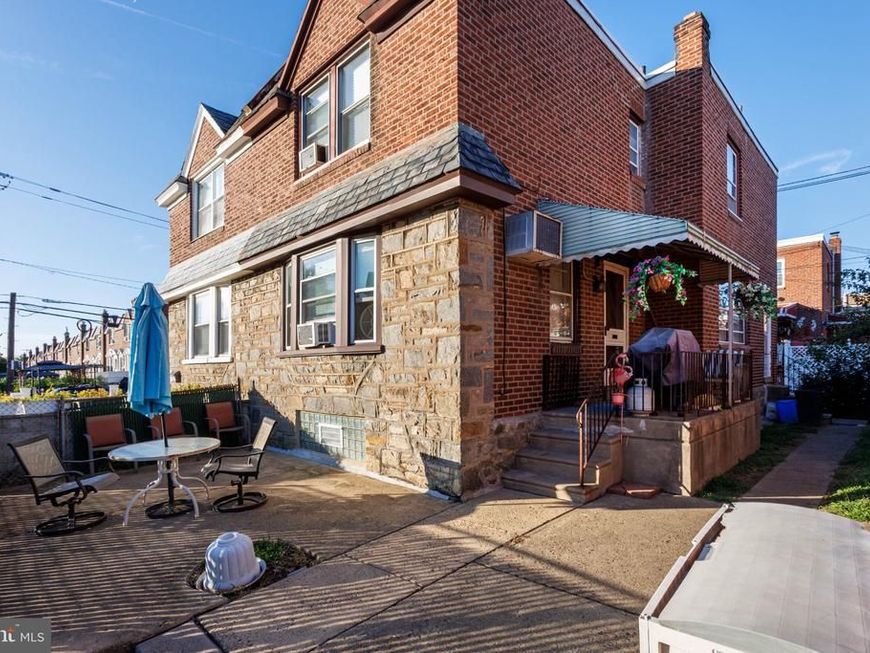
Welcome to 1203 McKinley Street, a well-maintained three-bedroom home with generous living space and recent updates throughout. The freshly painted main level features a spacious living room, dining room, updated kitchen, and luxury vinyl plank flooring installed last summer. The kitchen was refreshed in spring 2026, while the stairs and two upstairs bedrooms have new carpeting. The second-floor full bathroom was also renovated within the past few years. A finished walkout basement offers flexible space for a family room, office, gym, or recreation area. The attached garage and private driveway provide off-street parking and extra storage, with ample additional parking in front. Schedule your showing today!
Property Features
Property Type: Residential - Single Family
Basement: Yes
Basement: Partially Finished, Rear Entrance, Walkout Level
Cooling: Ceiling Fan(s)
Fuel Type: Natural Gas
Garage: 1
Heating: Radiator
Home Style: Straight Thru
Lot Size: 0.05 Acres
Stories: 2.0
Taxes: $3,426
Year Built: 1939
Feature Descriptions
Additional Structures: Above Grade, Below Grade
Electric: 100 Amp Service
Exterior: Brick Front, Masonry
Flooring: Luxury Vinyl Plank
Lot Dimensions: 0.05 Acre(S)
Municipality: PHILADELPHIA
Parking Notes: 2 Total Parking Spaces
Sewer: Public Sewer
SQFT Above Finished: 1380
SQFT Below Finished: 300
SQFT Total Finished: 1680
Structure Type: Twin/Semi-Detached
Total Garage/Parking Spaces: 2
Water: Public
Local Schools
School District: THE SCHOOL DISTRICT OF PHILADELPHIA
Listed By / Shown By
Listed By
Agency Name: Tesla Realty Group, LLC
Agency Phone: 8448375274
Shown By
Agency Title: Berkshire Hathaway HomeServices Homesale Realty
Agency Phone: +18003833535

 First American
Estimate Your Payment
Estimated Payment
$ 977.74 per month $612.03 Principal & Interest $285.50 Property Tax $80.21 Homeowner's Insurance
1203 Mckinley Street | MLS# PAPH2672706
This single family home located at 1203 Mckinley Street, Philadelphia, PA 19111 is currently listed for sale with an asking price of $275,000. This property was built in 1939 and has 3 bedrooms and 1 full and 1 partial baths with 1680 sq. ft. Mckinley Street is located in the OXFORD CIRCLE subdivision within the THE SCHOOL DISTRICT OF PHILADELPHIA school district. Search OXFORD CIRCLE real estate on www.homesale.com today.