
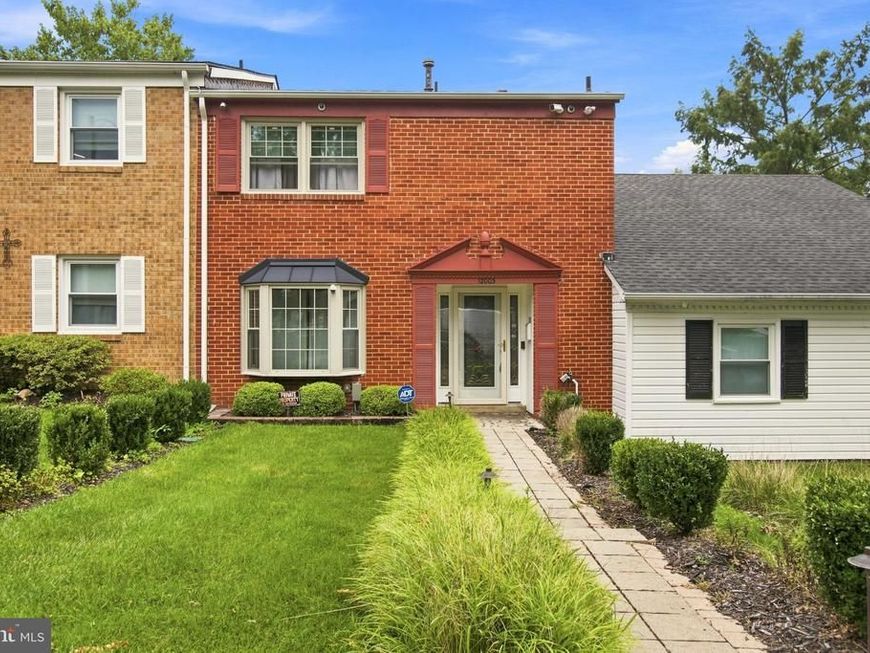
BEDS3
BATHS2 full 1 partial
SQUARE FEET1,540
MLS#MDPG2217764
STATUSACTIVE
PROPERTY TYPEResidential - Townhouse
SUBDIVISIONPHEASANT RUN
SCHOOLPRINCE GEORGES COUNTY PUBLIC SCHOOLS
Property Description
If you've ever wanted to live in a quiet yet secluded community with easy access to wherever you're going, this is your moment. Located just a stones throw from major travel routes yet tucked away from the hustle and bustle of a busy world, this home is waiting for it's next owner to love and care for it. Homes in this community are rarely available for sale, so this is your opportunity. In addition to the spacious living and dining rooms, updated kitchen, state of the art washer and dryer and spacious bedrooms, it also boasts a hot tub and sun blocking retractable fabric awning in the privately fenced rear yard. The water heater was replaced in 2025, roof replaced in 2020, washer and dryer recently replaced. This home is being sold as-is. Don't miss your opportunity. This one won't last long...
Property Features
Property Type: Residential - Townhouse
Cooling: Ceiling Fan(s)
Fuel Type: Natural Gas
Heating: 90% Forced Air
Home Style: Colonial
Lot Size: 0.05 Acres
Roof Type: Shingle
Stories: 2.0
Taxes: $4,257
Year Built: 1971
Feature Descriptions
Additional Structures: Above Grade
Appliances: Built-In Microwave, Disposal, Dishwasher, Dryer, Dryer - Front Loading, Dryer - Electric, Energy Efficient Appliances, ENERGY STAR Clothes Washer, ENERGY STAR Dishwasher, ENERGY STAR Refrigerator, Exhaust Fan, Icemaker, Oven - Single, Oven/Range - Gas, Range Hood, Stainless Steel Appliances, Refrigerator, Washer - Front Loading, Water Heater
Community Amenities: Common Grounds
Exterior: Brick Front
Exterior: Gutter System, Hot Tub
Fencing: Privacy, Rear, Wood
HOA Fee: $295.00/Quarterly
Interior: Bathroom - Tub Shower, Breakfast Area, Ceiling Fan(s), Floor Plan - Traditional, Kitchen - Table Space, Kitchen - Gourmet, Formal/Separate Dining Room, Primary Bath(s), Upgraded Countertops, Walk-in Closet(s)
Location: Suburban
Lot Dimensions: 0.05 Acre(S)
Number of Rooms: 6
Parking Features: Assigned, Asphalt Driveway, Paved Parking, Parking Space Conveys, Public
Parking Notes: 1 Total Parking Spaces
Pet Restrictions: Cats OK, Dogs OK
Sewer: Public Sewer
Special View Info: Street
SQFT Above Finished: 1540
SQFT Total Finished: 1540
Structure Type: Interior Row/Townhouse
Total Garage/Parking Spaces: 1
Water: Public
Windows: Bay/Bow
Local Schools
School District: PRINCE GEORGES COUNTY PUBLIC SCHOOLS
Listed By / Shown By
Listed By
Agency Name: EXIT First Realty
Agency Phone: 3013528100
Shown By
Agency Title: Berkshire Hathaway HomeServices Homesale Realty
Agency Phone:

 First American
Estimate Your Payment
Estimated Payment
$ 1,210.61 per month $756.69 Principal & Interest $354.75 Property Tax $99.17 Homeowner's Insurance
12003 Pheasant Drive | MLS# MDPG2217764
This townhouse located at 12003 Pheasant Drive , Laurel, MD 20708 is currently listed for sale with an asking price of $340,000. This property was built in 1971 and has 3 bedrooms and 2 full and 1 partial baths with 1540 sq. ft. Pheasant Drive is located in the PHEASANT RUN subdivision within the PRINCE GEORGES COUNTY PUBLIC SCHOOLS school district. Search PHEASANT RUN real estate on www.homesale.com today.