
BEDS3
BATHS2 full 1 partial
SQUARE FEET1,640
MLS#PAYK2112592
STATUSACTIVE
PROPERTY TYPEResidential - Single Family
SCHOOLSOUTH WESTERN
Property Description
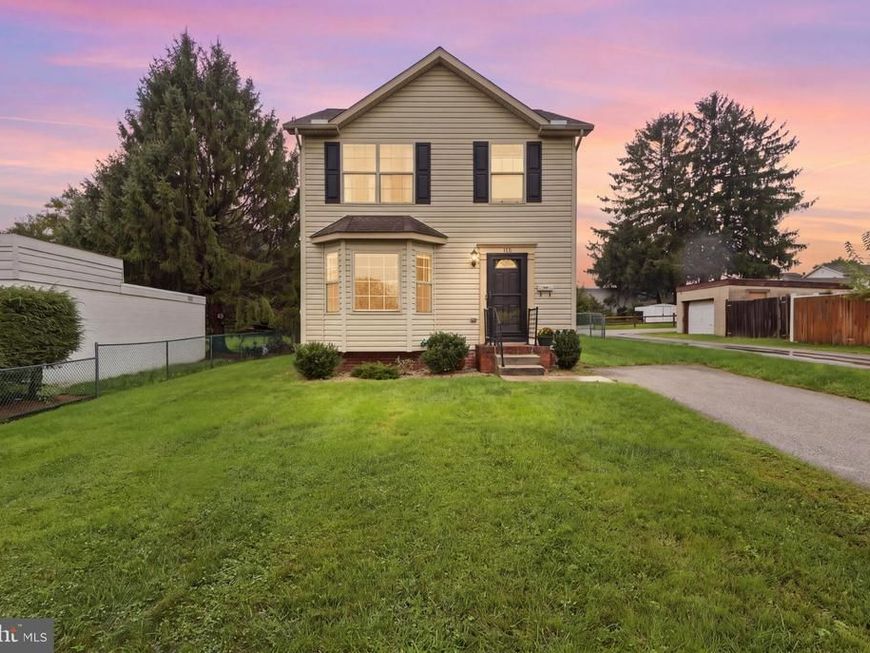
Welcome to Peter Street. This charming Colonial-style home, built in 2004, offers a spacious 1,640 sq. ft. of living space on a must see generously sized private fenced lot. The detached house features a full basement, providing ample storage or potential for additional living space. The eat-in kitchen is perfect for casual dining as is the covered rear deck, while the upper floor laundry adds convenience to daily routines. The property includes a shed for extra storage and off-street parking for up to two vehicles. This home presents a fantastic opportunity to embrace a comfortable lifestyle in a welcoming community. Don't miss the chance to make this property your own!
Property Features
Property Type: Residential - Single Family
Basement: Yes
Basement: Full
Cooling: Central A/C
Fuel Type: Electric
Heating: Forced Air
Home Style: Colonial
Lot Size: 0.33 Acres
Roof Type: Architectural Shingle
Stories: 2.0
Taxes: $5,423
Year Built: 2004
Feature Descriptions
Accessibility: Chairlift
Additional Structures: Above Grade, Below Grade
Appliances: Oven/Range - Electric, Refrigerator, Washer/Dryer Stacked
Electric: 200+ Amp Service
Exterior: Stick Built, Vinyl Siding
Interior: Pantry, Air Filter System, Primary Bath(s)
Lot: Irregular
Lot Dimensions: 0.33 Acre(S)
Municipality: PENN TWP
Parking Notes: 2 Total Parking Spaces
Rooms: Living Room, Dining Room, Bedroom 2,Bedroom 3,Kitchen, Bedroom 1,Bathroom 1,Bathroom 2,Bathroom 3
Sewer: Public Sewer
SQFT Above Finished: 1640
SQFT Total Finished: 1640
Structure Type: Detached
Total Garage/Parking Spaces: 2
Water: Public
Room Sizes
Living Room: 21 x 14 Level - Main
Dining Room: 10 x 14 Level - Main
Kitchen: 10 x 10 Level - Main
Bathroom 1: 6 x 3 Level - Main
Bathroom 2: 5 x 9 Level - Upper 1
Bathroom 3: 9 x 5 Level - Upper 1
Bedroom 1: 15 x 11 Level - Upper 1
Bedroom 2: 10 x 10 Level - Upper 1
Bedroom 3: 10 x 10 Level - Upper 1
Local Schools
High School: SOUTH WESTERN
Middle School: EMORY H MARKLE
Elementary School: BARESVILLE
School District: SOUTH WESTERN
Listed By / Shown By
Listed By
Agency Name: Sites Realty, Inc.
Agency Phone: 7173344674
Shown By
Agency Title: Berkshire Hathaway HomeServices Homesale Realty
Agency Phone: +18003833535

 First American
Estimate Your Payment
Estimated Payment
$ 1,244.85 per month $701.05 Principal & Interest $451.92 Property Tax $91.88 Homeowner's Insurance
120 Peter Street | MLS# PAYK2112592
This single family home located at 120 Peter Street, Hanover, PA 17331 is currently listed for sale with an asking price of $315,000. This property was built in 2004 and has 3 bedrooms and 2 full and 1 partial baths with 1640 sq. ft. Peter Street is located within the SOUTH WESTERN school district. Search Hanover real estate on www.homesale.com today.