
BEDS2
BATHS2 full
SQUARE FEET1,173
MLS#MDFR2084516
STATUSACTIVE
PROPERTY TYPEResidential - Condominium
SUBDIVISIONMILL CROSSING
SCHOOLFREDERICK COUNTY PUBLIC SCHOOLS
Property Description
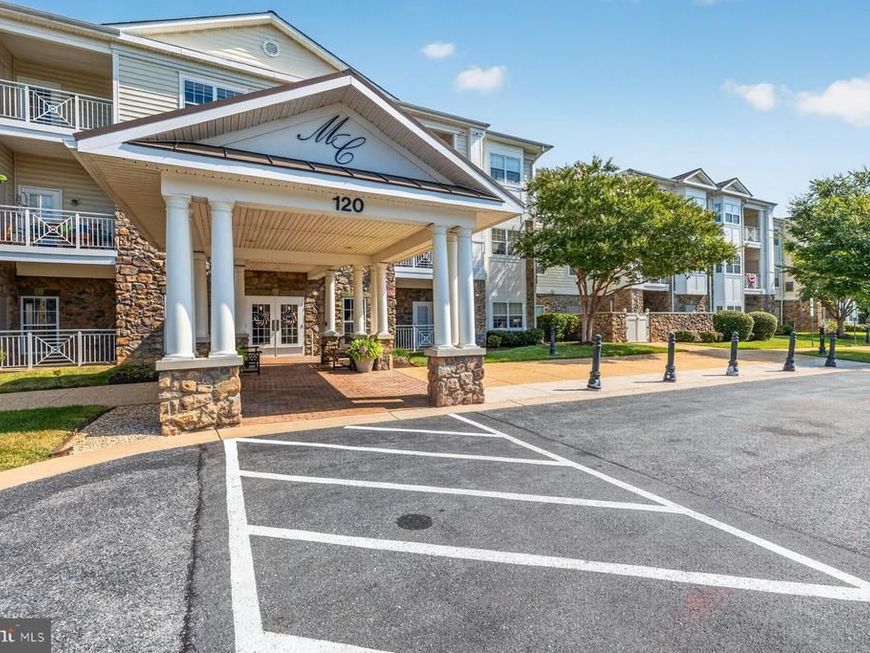
*** 55 AND OVER COMMUNITY ***- offering a beautifully maintained MAIN level 2 bed/2 bath elevator condo. Fantastic kitchen that flows to the living room - you'll love to cook here. Kitchen opens to the large dining/family room with a huge window that brings in tons of natural light. Enjoy your own outdoor space with your own private balcony off the family room. Laundry in unit! The primary bedroom has an en-suite bathroom with walk-in shower, and large walk-in-closet. Bedroom 2 is a good size and also opens to the balcony. The building has a secure entrance, beautiful welcoming lobby with a fire place, exercise room, reading room/library and a gathering/party room with some kitchen facilities for meeting with friends. The gardens are very inviting with lots of areas to sit or even to practice your golf putting. Pool membership may be available. Easy access to amazing shopping, restaurants, and entertainment. And downtown Frederick is just moments away. Call this home today!
Property Features
Property Type: Residential - Condominium
Cooling: Central A/C
Fuel Type: Electric
Heating: Forced Air
Stories: 1.0
Taxes: $4,290
Year Built: 2006
Feature Descriptions
Accessibility: 2+ Access Exits, Elevator
Additional Structures: Above Grade, Below Grade
Appliances: Built-In Microwave, Refrigerator, Stove, Washer, Dryer
Community Amenities: Exercise Room, Common Grounds, Community Center, Elevator, Jog/Walk Path, Pool Mem Avail, Party Room, Picnic Area, Security, Putting Green
Condo/Coop Fee: $456.00/Monthly
Exterior: Sidewalks
Exterior: Stone, Vinyl Siding
Flooring: Wood
Interior: Ceiling Fan(s), Combination Dining/Living, Combination Kitchen/Dining, Combination Kitchen/Living, Entry Level Bedroom, Kitchen - Island, Primary Bath(s), Sprinkler System, Bathroom - Stall Shower, Walk-in Closet(s), Window Treatments, Wood Floors
Municipality: Frederick City
Pet Restrictions: Case by Case Basis
Rooms: Living Room, Primary Bedroom, Bedroom 2,Kitchen, Bathroom 2,Primary Bathroom
Sewer: Public Sewer
SQFT Above Finished: 1173
SQFT Total Finished: 1173
Structure Type: Unit/Flat/Apartment
Units: 1
Utilities: Cable TV Available, Phone Available
Water: Public
Local Schools
High School: FREDERICK
Middle School: WEST FREDERICK
Elementary School: LINCOLN
School District: FREDERICK COUNTY PUBLIC SCHOOLS
Listed By / Shown By
Listed By
Agency Name: Keller Williams Realty Centre
Agency Phone: 2403096000
Shown By
Agency Title: Berkshire Hathaway HomeServices Homesale Realty
Agency Phone: +18003833535

 First American
Estimate Your Payment
Estimated Payment
$ 1,024.57 per month $589.78 Principal & Interest $357.50 Property Tax $77.29 Homeowner's Insurance
120 Burgess Hill Way, Unit 114 | MLS# MDFR2084516
This condo located at 120 Burgess Hill Way, Unit 114, Frederick, MD 21702 is currently listed for sale with an asking price of $265,000. This property was built in 2006 and has 2 bedrooms and 2 full baths with 1173 sq. ft. Burgess Hill Way, Unit 114 is located in the MILL CROSSING subdivision within the FREDERICK COUNTY PUBLIC SCHOOLS school district. Search MILL CROSSING real estate on www.homesale.com today.