
BEDS4
BATHS2 full 1 partial
SQUARE FEET2,540
MLS#PACB2056500
STATUSACTIVE
PROPERTY TYPEResidential - Single Family
SUBDIVISIONVICTORIA GLEN
SCHOOLEAST PENNSBORO AREA
Property Description
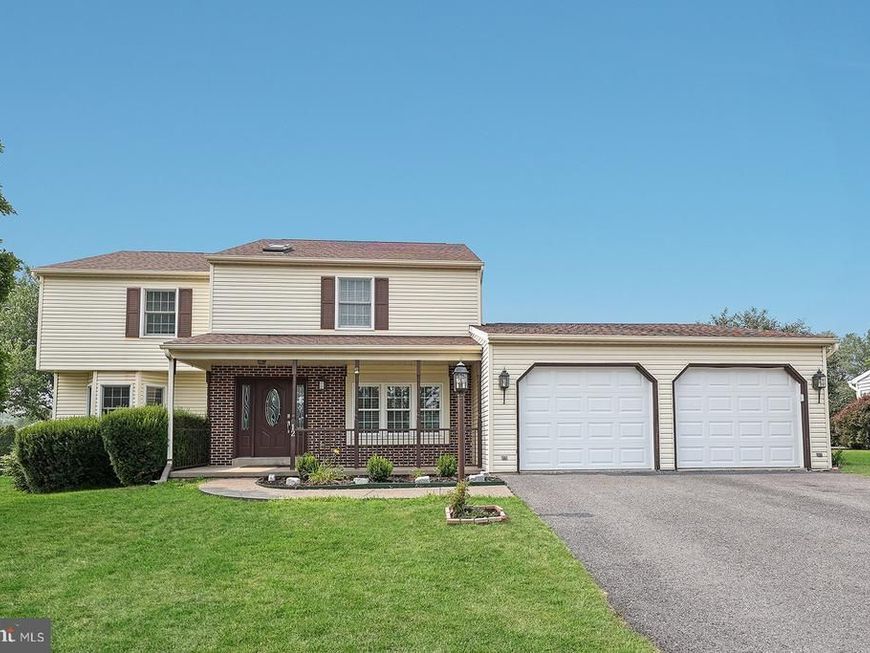
Welcome to this beautiful 4-bedroom, 2½-bath home located in the desirable Victoria Glen community just off Erford Road. Offering a spacious and functional layout, this home is perfect for comfortable everyday living and entertaining. The main level features an open kitchen with brand new stainless steel appliances that flows seamlessly into the inviting family room and dining room, complete with a cozy gas fireplace. A bright sunroom provides the perfect spot to relax and enjoy views of the backyard year-round. Conveniently located just off the kitchen are the laundry room with a new washer and dryer, and a half bathroom, adding to the home's practical design. A two-car garage and security system provide added convenience and peace of mind. Upstairs, you'll find a spacious primary suite with a private en-suite bathroom, along with three additional bedrooms and a full hall bathroom, offering plenty of room for family, guests, or a home office. Ideally situated within walking distance of the elementary school, this home combines a sought-after location with comfort, convenience, and plenty of space. Don't miss the opportunity to make this wonderful Victoria Glen home your own!
Property Features
Property Type: Residential - Single Family
Basement: Unfinished, Interior Access
Basement: Yes
Cooling: Central A/C, Ductless/Mini-Split
Fireplaces: 1
Fuel Type: Natural Gas
Garage: 2
Heating: Forced Air
Home Style: Traditional
Lot Size: 0.19 Acres
Roof Type: Architectural Shingle
Stories: 2.0
Taxes: $5,038
Year Built: 1987
Feature Descriptions
Additional Structures: Above Grade, Below Grade
Appliances: Dishwasher, Refrigerator, Oven/Range - Gas, Washer, Dryer, Central Vacuum
Electric: Circuit Breakers, 200+ Amp Service
Exterior: Stick Built, Vinyl Siding
Fireplace: Gas/Propane
Flooring: Carpet, Vinyl
Interior: Ceiling Fan(s), Central Vacuum, Family Room Off Kitchen
Lot Dimensions: 0.19 Acre(S)
Municipality: EAST PENNSBORO TWP
Parking Notes: 4 Total Parking Spaces
Pet Restrictions: No Pet Restrictions
Rooms: Living Room, Dining Room, Primary Bedroom, Bedroom 2,Bedroom 3,Bedroom 4,Kitchen, Family Room, Basement, Sun/Florida Room, Laundry, Mud Room, Primary Bathroom, Full Bath, Half Bath
Sewer: Public Sewer
SQFT Above Finished: 2540
SQFT Total Finished: 2540
Structure Type: Detached
Total Garage/Parking Spaces: 4
Water: Public
Room Sizes
Primary Bedroom: 16 x 14 Level - Upper 1
Bedroom 2: 15 x 11 Level - Upper 1
Bedroom 3: 12 x 16 Level - Upper 1
Bedroom 4: 11 x 13 Level - Upper 1
Primary Bathroom: 8 x 8 Level - Upper 1
Local Schools
High School: EAST PENNSBORO AREA SHS
School District: EAST PENNSBORO AREA
Listed By / Shown By
Listed By
Agency Name: Howard Hanna Company-Camp Hill
Agency Phone: 7179209600
Shown By
Agency Title: Berkshire Hathaway HomeServices Homesale Realty
Agency Phone: +18003833535

 First American
Estimate Your Payment
Estimated Payment
$ 1,527.16 per month $979.03 Principal & Interest $419.83 Property Tax $128.30 Homeowner's Insurance
12 Victoria Way | MLS# PACB2056500
This single family home located at 12 Victoria Way, Camp Hill, PA 17011 is currently listed for sale with an asking price of $439,900. This property was built in 1987 and has 4 bedrooms and 2 full and 1 partial baths with 2540 sq. ft. Victoria Way is located in the VICTORIA GLEN subdivision within the EAST PENNSBORO AREA school district. Search VICTORIA GLEN real estate on www.homesale.com today.