
BEDS4
BATHS2 full 1 partial
SQUARE FEET2,717
MLS#PACT2123166
STATUSACTIVE
PROPERTY TYPEResidential - Single Family
SUBDIVISIONWHITFORD HILLS
SCHOOLDOWNINGTOWN AREA
Property Description
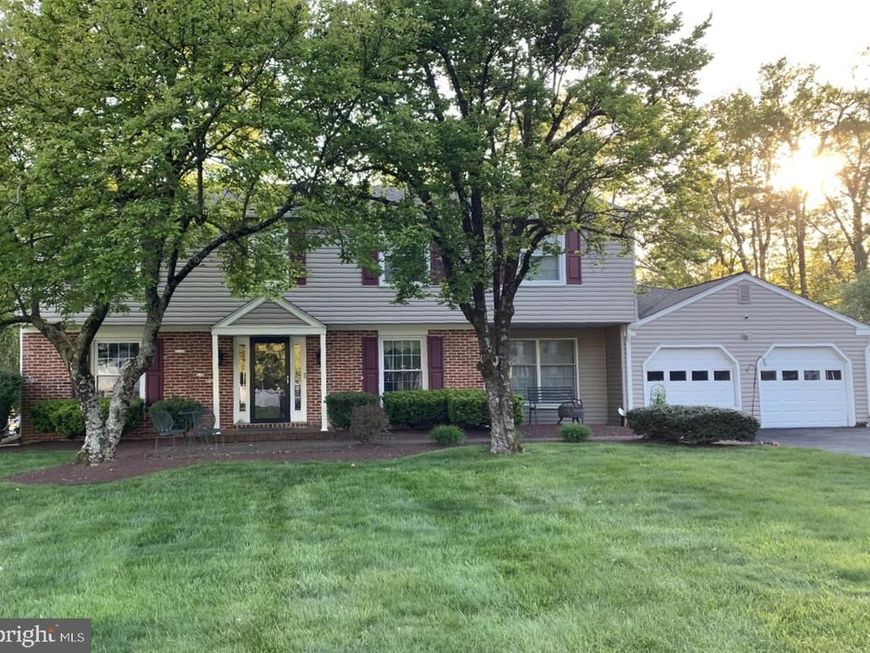
Welcome to a home designed for everyday joy and effortless gathering. This inviting 4‑bedroom, 2.5‑bath Colonial sits in the beloved Downingtown School District, offering the perfect blend of charm, comfort, and thoughtful updates. The heart of the home is the beautifully updated kitchen, where upgraded countertops and modern appliances make cooking feel easy and enjoyable. Just beyond, the spacious family room addition opens to a bright all‑season room—a cozy spot for morning coffee, quiet reading, or watching the seasons change across your backyard. Step outside and you’ll find your own private pool oasis, surrounded by mature landscaping that creates a peaceful, tucked‑away retreat. It’s the kind of space where summer memories come naturally. Upstairs, the primary bedroom offers a calming escape with its own bathroom and an oversized walk‑in closet that keeps everything organized. 3 additional bedrooms and a Hall Full Bathroom complete this floor. The finished basement adds even more room to spread out—perfect for movie nights, hobbies, or playtime— Additional storage room as well! The oversized two‑car garage provides generous storage for all of life’s extras. This is a home that feels good the moment you walk in—warm, welcoming, and ready for the next chapter.
Property Features
Property Type: Residential - Single Family
Basement: Yes
Basement: Partially Finished
Cooling: Central A/C
Fireplaces: 1
Fuel Type: Natural Gas
Garage: 2
Heating: Hot Water
Home Style: 10000001216
Lot Size: 0.51 Acres
Roof Type: Pitched
Stories: 2.0
Taxes: $7,491
Year Built: 1968
Feature Descriptions
Additional Structures: Above Grade, Below Grade
Exterior: Vinyl Siding
Flooring: Carpet, Hardwood
Interior: Bathroom - Tub Shower, Bathroom - Walk-In Shower, Breakfast Area, Built-Ins, Ceiling Fan(s), Dining Area, Formal/Separate Dining Room, Kitchen - Eat-In, Kitchen - Table Space, Pantry, Primary Bath(s), Recessed Lighting, Upgraded Countertops, Walk-in Closet(s), Wood Floors
Lot Dimensions: 0.51 Acre(S)
Municipality: UWCHLAN TWP
Parking Notes: 2 Total Parking Spaces
Rooms: Dining Room, Kitchen, Family Room, Sun/Florida Room, Great Room, Laundry, Mud Room
Sewer: Public Sewer
SQFT Above Finished: 2717
SQFT Total Finished: 2717
Structure Type: Detached
Total Garage/Parking Spaces: 2
Water: Public
Local Schools
School District: DOWNINGTOWN AREA
Listed By / Shown By
Listed By
Agency Name: RE/MAX Town & Country
Agency Phone: 6106757100
Shown By
Agency Title: Berkshire Hathaway HomeServices Homesale Realty
Agency Phone: +18003833535

 First American
Estimate Your Payment
Estimated Payment
$ 2,386.31 per month $1,557.90 Principal & Interest $624.25 Property Tax $204.17 Homeowner's Insurance
12 Pinewood Drive | MLS# PACT2123166
This single family home located at 12 Pinewood Drive, Downingtown, PA 19335 is currently listed for sale with an asking price of $700,000. This property was built in 1968 and has 4 bedrooms and 2 full and 1 partial baths with 2717 sq. ft. Pinewood Drive is located in the WHITFORD HILLS subdivision within the DOWNINGTOWN AREA school district. Search WHITFORD HILLS real estate on www.homesale.com today.