
BEDS4
BATHS2 full 1 partial
SQUARE FEET2,896
MLS#PAYK2106398
STATUSCOMING SOON
PROPERTY TYPEResidential - Single Family
SUBDIVISIONSTONE RIDGE EAST
SCHOOLSOUTHERN YORK COUNTY
Property Description
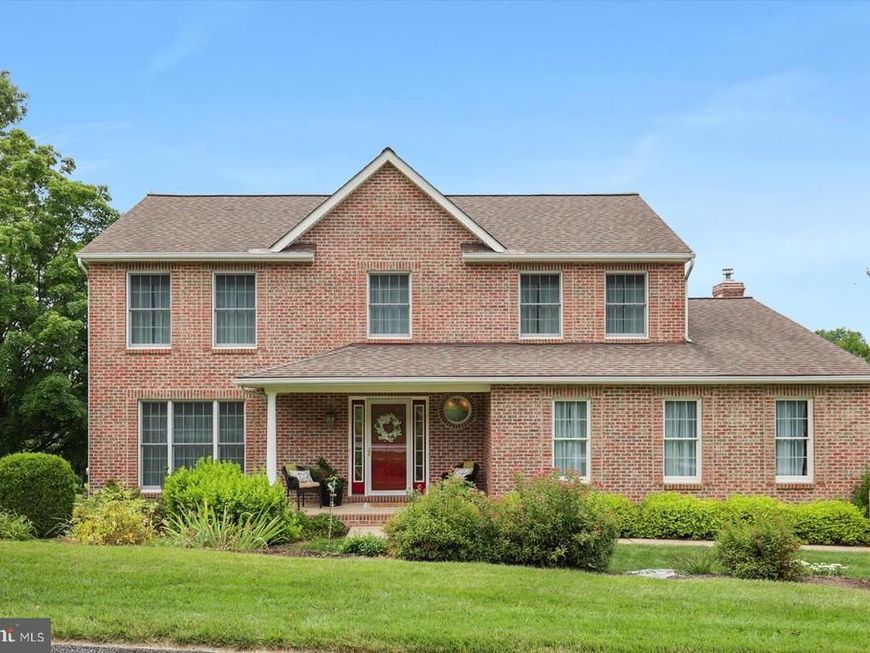
Welcome Home! Nestled on a beautifully landscaped 0.46-acre lot in the desirable Stone Ridge East community, this exceptional 4-bedroom, 2.5-bath home backs to a peaceful common area with mature trees, a fishing pond, walking trail, abundant wildlife, and breathtaking sunset views. Enjoy the serenity of the neighborhood while being just minutes from downtown New Freedom, the Heritage Rail Trail, shopping, dining, I-83, and an easy commute to both York and Maryland. Pride of ownership is evident throughout this meticulously maintained home Inside, you'll find generous living space designed for both everyday living and entertaining. The main level features a welcoming foyer, formal living and dining rooms, a convenient half bath, an eat-in kitchen with center island, a cozy family room, and access to the oversized two-car garage. Upstairs, the spacious primary suite offers a private bath and walk-in closet, while three additional bedrooms, a full bath, and second-floor laundry provide comfort and convenience for everyone. The finished walkout lower level adds valuable flexible living space—ideal for a recreation room, home office, gym, or media room—plus a separate storage and utility area. An additional secure exterior storage room provides even more space for tools and outdoor equipment. Step outside to your own private retreat featuring a multi-level deck spanning the entire back of the home, a patio, beautifully maintained gardens, a spacious backyard, and a welcoming covered front porch. This move-in-ready home truly offers the perfect blend of comfort, privacy, and convenience. Schedule your private tour today!
Property Features
Property Type: Residential - Single Family
Basement: Yes
Basement: Daylight, Partial, Partially Finished
Cooling: Central A/C
Fireplaces: 1
Fuel Type: Natural Gas
Garage: 2
Heating: Central
Home Style: Colonial
Lot Size: 0.46 Acres
Roof Type: Architectural Shingle
Stories: 2.0
Taxes: $7,611
Year Built: 1995
Feature Descriptions
Accessibility: 2+ Access Exits
Additional Structures: Above Grade, Below Grade
Appliances: Built-In Microwave, Disposal, Dishwasher, Dryer, Washer, Water Heater, Stove, Refrigerator, Oven/Range - Electric
Community Amenities: Common Grounds
Electric: 200+ Amp Service
Exterior: Secure Storage, Sidewalks
Exterior: Block, Brick Front, Vinyl Siding, Other
Fireplace: Brick, Mantel(s)
Flooring: Carpet, Ceramic Tile, Laminated, Vinyl
HOA Fee: $110.00/Annually
Interior: Attic, Carpet, Ceiling Fan(s), Chair Railings, Crown Moldings, Family Room Off Kitchen, Kitchen - Eat-In, Kitchen - Island, Primary Bath(s), Pantry, Recessed Lighting, Skylight(s), Bathroom - Soaking Tub, Upgraded Countertops, Walk-in Closet(s), Formal/Separate Dining Room
Lot: Backs - Open Common Area, Backs to Trees, Pond, Front Yard, Landscaping, Rear Yard
Lot Dimensions: 0.46 Acre(S)
Municipality: NEW FREEDOM BORO
Parking Features: Paved Driveway
Parking Notes: 6 Total Parking Spaces
Rooms: Living Room, Dining Room, Primary Bedroom, Bedroom 2,Bedroom 3,Bedroom 4,Kitchen, Game Room, Family Room, Foyer, Breakfast Room, Laundry, Storage Room, Bathroom 2,Primary Bathroom, Half Bath
Sewer: Public Sewer
Special View Info: Pond, Trees/Woods, Creek/Stream, Garden/Lawn, Street
SQFT Above Finished: 2256
SQFT Below Finished: 640
SQFT Total Finished: 2896
Structure Type: Detached
Total Garage/Parking Spaces: 6
Water: Public
Room Sizes
Kitchen: 10 x 13 Level - Main
Dining Room: 13 x 13 Level - Main
Living Room: 13 x 14 Level - Main
Half Bath: 4 x 7 Level - Main
Family Room: 15 x 19 Level - Main
Foyer: 10 x 4 Level - Main
Primary Bedroom: 13 x 19 Level - Upper 1
Primary Bathroom: 10 x 10 Level - Upper 1
Bedroom 2: 14 x 14 Level - Upper 1
Bedroom 3: 11 x 13 Level - Upper 1
Bedroom 4: 11 x 10 Level - Upper 1
Storage Room: 18 x 24 Level - Lower 1
Bathroom 2: 7 x 10 Level - Upper 1
Game Room: 24 x 26 Level - Lower 1
Laundry: 3 x 6 Level - Upper 1
Breakfast Room: 14 x 11 Level - Main
Local Schools
High School: SUSQUEHANNOCK
Middle School: SOUTHERN
School District: SOUTHERN YORK COUNTY
Listed By / Shown By

Listed By
Agency Name: Berkshire Hathaway HomeServices Homesale Realty
Agent Name: Elaine Bush
Agency Phone: (717) 858-5972
 First American
Estimate Your Payment
Estimated Payment
$ 1,955.80 per month $1,168.42 Principal & Interest $634.25 Property Tax $153.13 Homeowner's Insurance
12 Mccurley Drive | MLS# PAYK2106398
This single family home located at 12 Mccurley Drive , New Freedom, PA 17349 is currently listed for sale by Berkshire Hathaway HomeServices Homesale Realty, with an asking price of $525,000. This property was built in 1995 and has 4 bedrooms and 2 full and 1 partial baths with 2896 sq. ft. Mccurley Drive is located in the STONE RIDGE EAST subdivision within the SOUTHERN YORK COUNTY school district. Search STONE RIDGE EAST real estate on www.homesale.com today.