
BEDS5
BATHS3 full
SQUARE FEET2,222
MLS#PABU2127082
STATUSACTIVE
PROPERTY TYPEResidential - Single Family
SUBDIVISIONCRABTREE HOLLOW
SCHOOLBRISTOL TOWNSHIP
Property Description
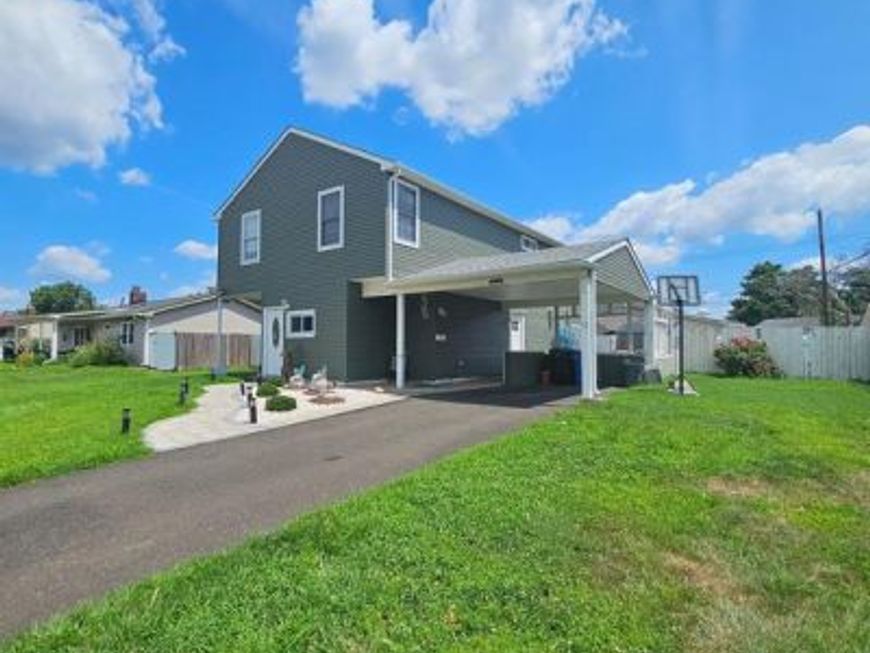
The property qualifies for $10,000 grant from Wells Fargo! Welcome to this beautifully updated 5-bedroom, 3-bath home offering space, style, and comfort for the whole family! The open-concept main level features a stunning kitchen with quartz countertops, a large center island, sleek gray cabinetry, stainless steel appliances, and a stylish tile backsplash — perfect for entertaining. The adjoining dining and living areas offer a warm, inviting flow, complete with modern lighting and neutral tones throughout. Upstairs and beyond, generously sized bedrooms provide flexibility for family, guests, or a home office, while two full bathrooms showcase elegant finishes including marble tile and quartz vanities. Enjoy the outdoors on the spacious back patio overlooking a large, fenced-in yard — ideal for summer barbecues or quiet evenings. With a covered carport, tasteful curb appeal, and thoughtful updates throughout, this home is truly turnkey and ready for its new owners. Don't miss this one — schedule your showing today!
Property Features
Property Type: Residential - Single Family
Cooling: Central A/C
Fireplaces: 1
Fuel Type: Natural Gas
Heating: Hot Water
Home Style: Ranch/Rambler
Lot Size: 0.22 Acres
Stories: 2.0
Taxes: $6,471
Year Built: 1953
Feature Descriptions
Accessibility: 32"+ wide Doors
Additional Structures: Above Grade, Below Grade
Exterior: Frame
Lot Dimensions: 0.22 Acre(S)
Municipality: BRISTOL TWP
Parking Notes: 4 Total Parking Spaces
Sewer: Public Sewer
SQFT Above Finished: 2222
SQFT Total Finished: 2222
Structure Type: Detached
Total Garage/Parking Spaces: 4
Water: Public
Local Schools
School District: BRISTOL TOWNSHIP
Listed By / Shown By
Listed By
Agency Name: Realty Mark Associates
Agency Phone: 2153764444
Shown By
Agency Title: Berkshire Hathaway HomeServices Homesale Realty
Agency Phone: +18003833535

 First American
Estimate Your Payment
Estimated Payment
$ 1,898.56 per month $1,201.81 Principal & Interest $539.25 Property Tax $157.50 Homeowner's Insurance
12 Crescent Lane | MLS# PABU2127082
This single family home located at 12 Crescent Lane, Levittown, PA 19055 is currently listed for sale with an asking price of $540,000. This property was built in 1953 and has 5 bedrooms and 3 full baths with 2222 sq. ft. Crescent Lane is located in the CRABTREE HOLLOW subdivision within the BRISTOL TOWNSHIP school district. Search CRABTREE HOLLOW real estate on www.homesale.com today.