
BEDS3
BATHS2 full 1 partial
SQUARE FEET2,836
MLS#MDHR2054878
STATUSACTIVE
PROPERTY TYPERental - Townhouse
SCHOOLHARFORD COUNTY PUBLIC SCHOOLS
Property Description
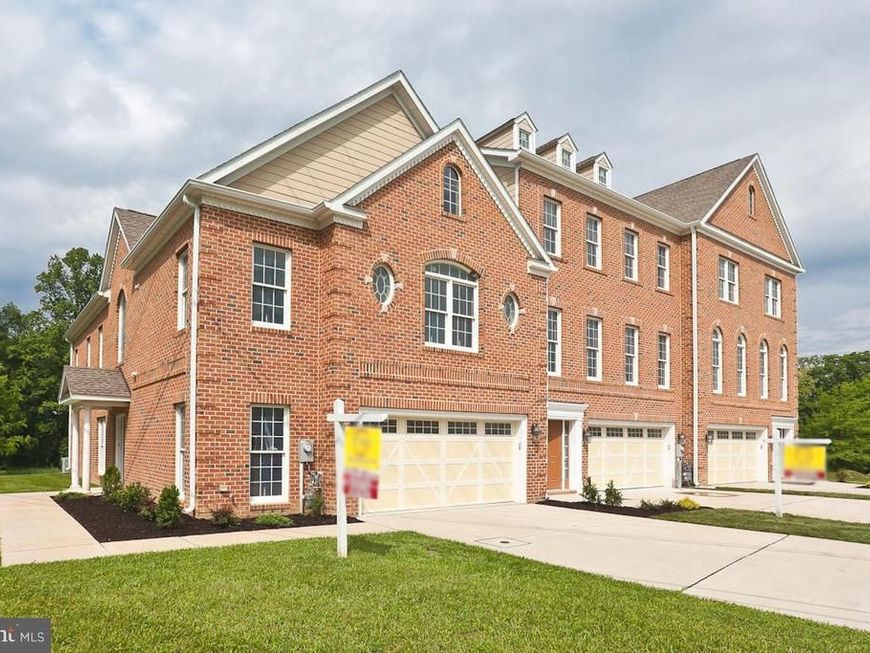
Location, location, location! This stunning garage townhome is perfectly situated in the heart of Bel Air, a short stroll from vibrant downtown Main Street with its charming shops, restaurants, and everyday conveniences. Offering over 2,800 square feet above grade, this beautifully maintained home features 3 bedrooms, 2.5 baths, and a thoughtfully designed floor plan ideal for comfortable living and entertaining. A private side entrance welcomes you into the two story foyer. The main level showcases beautiful hardwood flooring, neutral designer paint, and an open-concept layout filled with natural light. Enjoy a spacious living room with a cozy gas fireplace, a dining area open to both the kitchen and foyer, a private study, and a convenient half bath. The well-appointed kitchen features granite countertops, maple cabinetry, stainless steel appliances, and an enormous pantry offering exceptional storage space. Upstairs, the expansive primary suite serves as a private retreat with a large walk-in closet and luxurious en-suite bath complete with dual vanities, a soaking tub, and separate shower. Two generously sized secondary bedrooms complete the upper level. Enjoy the convenience of a private driveway and attached two-car garage... with downtown Bel Air just outside your door, you may never need your car at all! *No smoking, no pets, 700+ credit score
Property Features
Property Type: Rental - Townhouse
Cooling: Central A/C
Fireplaces: 1
Fuel Type: Natural Gas
Garage: 2 car attached
Heating: Forced Air
Home Style: Colonial
Lot Size: 0.00 Acre(S)
Stories: 2.0
Year Built: 2011
Feature Descriptions
Additional Structures: Above Grade, Below Grade
Appliances: Washer/Dryer Hookups Only, Cooktop, Dishwasher, Microwave, Oven - Wall
Building Name: MACPHAIL SQUARE
Exterior: Brick
Interior: Dining Area, Primary Bath(s), Wood Floors, Floor Plan - Open
Lot Dimensions: 0.00 Acre(S)
Municipality: Bel Air
Rent Includes: HOA/Condo Fee
Rooms: Living Room, Dining Room, Primary Bedroom, Bedroom 2,Bedroom 3,Kitchen, Study, Laundry
Sewer: Public Sewer
SQFT Above Finished: 2836
SQFT Total Finished: 2836
Structure Type: End of Row/Townhouse
Total Garage/Parking Spaces: 2
Water: Public
Local Schools
School District: HARFORD COUNTY PUBLIC SCHOOLS
Listed By / Shown By
Listed By
Agency Name: Garceau Realty
Agency Phone: 4108030714
Shown By
Agency Title: Berkshire Hathaway HomeServices Homesale Realty
Agency Phone: +18003833535

 First American
12 Chestnut Woods Drive | MLS# MDHR2054878
This property located at 12 Chestnut Woods Drive, Bel Air, MD 21014 is currently listed for rent with an asking price of $3,400 / Monthly. Chestnut Woods Drive is located within the HARFORD COUNTY PUBLIC SCHOOLS school district. Search Bel Air real estate on www.homesale.com today.