
BEDS3
BATHS2 full
SQUARE FEET2,052
MLS#PAMC2197514
STATUSACTIVE
PROPERTY TYPEResidential - Single Family
SUBDIVISIONRANDY RUN
SCHOOLPOTTSGROVE
Property Description
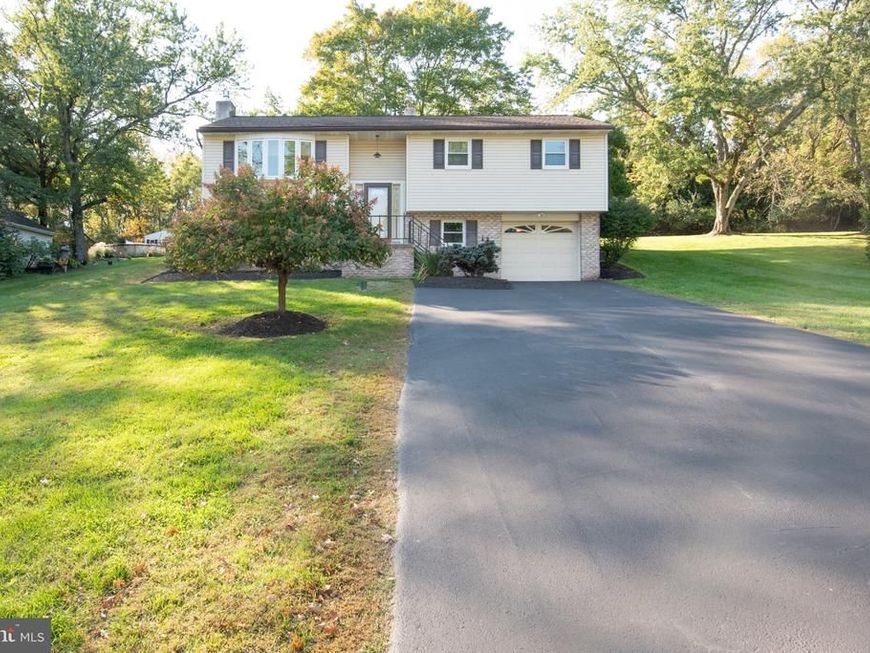
Welcome home to this well maintained bi-level home in Randy Run in Lower Pottsgrove Township with no HOA fees here. The home features 3 bedrooms and 2 full bathrooms with an oversized 1.5 car garage (21' x 25') and a long paved 35 foot double-wide driveway. It sits on .83 acres on a peaceful and quiet cul-de-sac street. From the moment you enter, you will notice beautiful hardwood floors flowing from the foyer to the living room and dining room. Convenient access to the kitchen from either the living or dining room. The kitchen is ready for your meals with stainless steel appliances, including a double oven, plenty of counter space complete with backsplash, large single bowl sink, pantry, and plenty of storage with cherrywood cabinets. Each bedroom offers a closet with sliding doors. Extend the entertainment from the dining room sliders onto your 15 x 15 ft wooden deck with access to your yard and large shed for extra storage. On the lower level is the family room with a built-in propane brick fireplace. A full bathroom with indoor access to the garage and laundry room complete the lower level. Convenient location to schools, parks, and shopping. Home is being sold as-is. Come take a tour to see what this home has to offer!
Property Features
Property Type: Residential - Single Family
Cooling: Central A/C
Fireplaces: 1
Fuel Type: Oil
Garage: 1
Heating: Central
Home Style: Bi-level
Lot Size: 0.83 Acres
Stories: 2.0
Taxes: $7,100
Year Built: 1976
Feature Descriptions
Accessibility: 2+ Access Exits
Additional Structures: Above Grade, Below Grade
Appliances: Cooktop, Dishwasher, Dryer - Electric, ENERGY STAR Refrigerator, Energy Efficient Appliances, Oven - Double, Stainless Steel Appliances, Washer, Water Heater
Exterior: Vinyl Siding, Brick Front
Exterior: Awning(s)
Fireplace: Brick, Gas/Propane, Insert, Mantel(s)
Interior: Attic, Bathroom - Stall Shower, Built-Ins, Carpet, Ceiling Fan(s), Combination Dining/Living, Dining Area, Pantry, Water Treat System
Lot Dimensions: 0.83 Acre(S)
Municipality: LOWER POTTSGROVE TWP
Number of Rooms: 7
Parking Features: Paved Driveway
Parking Notes: 7 Total Parking Spaces
Sewer: Public Sewer
SQFT Above Finished: 1220
SQFT Below Finished: 832
SQFT Total Finished: 2052
Structure Type: Detached
Total Garage/Parking Spaces: 7
Water: Well
Local Schools
School District: POTTSGROVE
Listed By / Shown By
Listed By
Agency Name: Keller Williams Realty Group
Agency Phone: 6107925900
Shown By
Agency Title: Berkshire Hathaway HomeServices Homesale Realty
Agency Phone: +18003833535

 First American
Estimate Your Payment
Estimated Payment
$ 1,699.25 per month $979.25 Principal & Interest $591.67 Property Tax $128.33 Homeowner's Insurance
1199 Randy Drive , Unit | MLS# PAMC2197514
This single family home located at 1199 Randy Drive , Unit , Pottstown, PA 19464 is currently listed for sale with an asking price of $440,000. This property was built in 1976 and has 3 bedrooms and 2 full baths with 2052 sq. ft. Randy Drive , Unit is located in the RANDY RUN subdivision within the POTTSGROVE school district. Search RANDY RUN real estate on www.homesale.com today.