
BEDS5
BATHS3 full 1 partial
SQUARE FEET4,366
MLS#MDCH2053506
STATUSACTIVE
PROPERTY TYPEResidential - Single Family
SUBDIVISIONFISCHERS GRANT
SCHOOLCHARLES COUNTY PUBLIC SCHOOLS
Property Description
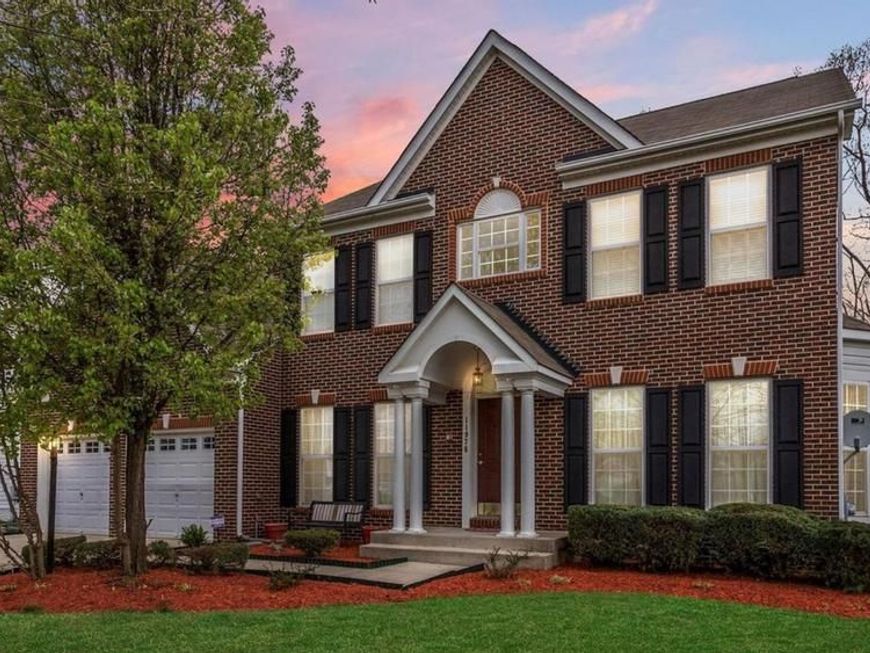
Welcome Home to Elegance! This stunning 5-bedroom, 3.5-bath colonial in the highly sought-after Sheffield community offers over 4,300+ sq ft of beautifully finished living space. Enjoy gleaming hardwood floors, separate living and dining rooms, a cozy family room with fireplace, and a private office. The open-concept kitchen features stainless steel appliances, a center island, and flows seamlessly into an oversized sunroom leading to a spacious deck. The luxurious primary suite includes two walk-in closets, a sitting area, and a spa-style bath. Additional highlights include upper-level laundry and a fully finished basement with 2 additional bedrooms and full bath. So in total 4 Rooms upstairs, 2 In the basement, and the office can serve as a room if needed.
Property Features
Property Type: Residential - Single Family
Basement: Walkout Stairs, Fully Finished, Other
Basement: Yes
Fireplaces: 1
Fuel Type: Natural Gas
Garage: 2
Heating: Heat Pump(s)
Home Style: Colonial
Lot Size: 0.00 Acre(S)
Stories: 3.0
Taxes: $7,247
Year Built: 2005
Feature Descriptions
Additional Structures: Above Grade, Below Grade
Appliances: Built-In Microwave
Community Amenities: Jog/Walk Path, Pool - Outdoor, Club House
Electric: Underground
Exterior: Brick Front
Flooring: Carpet, Hardwood
HOA Fee: $88.00/Monthly
Interior: Ceiling Fan(s), Breakfast Area, Bathroom - Tub Shower, Bathroom - Stall Shower, Dining Area, Pantry, Primary Bath(s), Walk-in Closet(s), Wood Floors, Other
Lot Dimensions: 0.00 Acre(S)
Parking Notes: 2 Total Parking Spaces
Sewer: Public Sewer
SQFT Above Finished: 3040
SQFT Below Finished: 1326
SQFT Total Finished: 4366
Structure Type: Detached
Total Garage/Parking Spaces: 2
Water: Public
Local Schools
School District: CHARLES COUNTY PUBLIC SCHOOLS
Listed By / Shown By
Listed By
Agency Name: Ultimate Properties, LLC.
Agency Phone: 3012025150
Shown By
Agency Title: Berkshire Hathaway HomeServices Homesale Realty
Agency Phone: +18003833535

 First American
Estimate Your Payment
Estimated Payment
$ 2,089.08 per month $1,313.08 Principal & Interest $603.92 Property Tax $172.08 Homeowner's Insurance
11976 Castle Pines Lane | MLS# MDCH2053506
This single family home located at 11976 Castle Pines Lane , Waldorf, MD 20602 is currently listed for sale with an asking price of $590,000. This property was built in 2005 and has 5 bedrooms and 3 full and 1 partial baths with 4366 sq. ft. Castle Pines Lane is located in the FISCHERS GRANT subdivision within the CHARLES COUNTY PUBLIC SCHOOLS school district. Search FISCHERS GRANT real estate on www.homesale.com today.