
BEDS4
BATHS2 full 1 partial
SQUARE FEET2,398
MLS#PACT2126418
STATUSPENDING
PROPERTY TYPEResidential - Single Family
SCHOOLWEST CHESTER AREA
Property Description
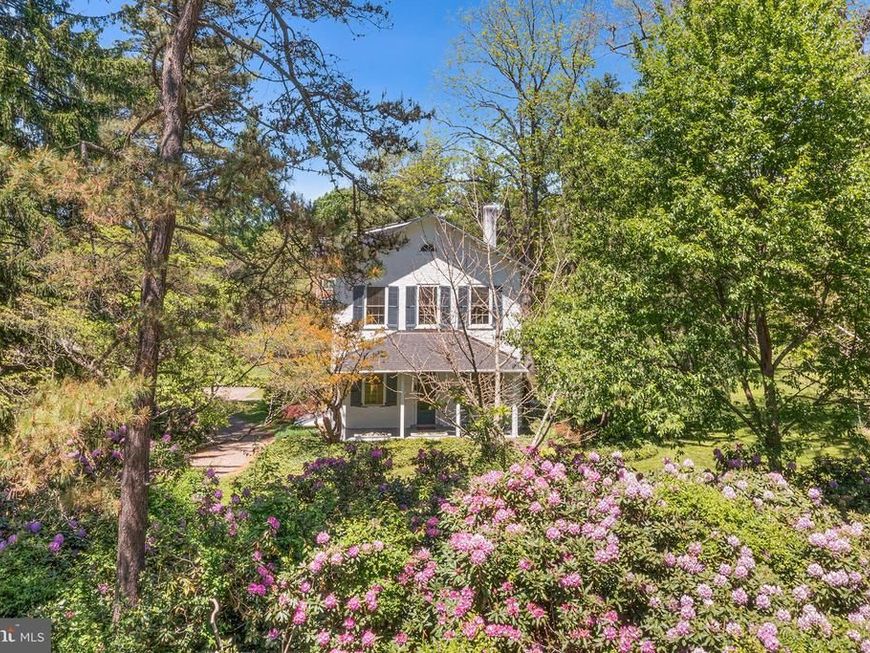
The Shady Grove School was established around 1863 as a large 2-story building with classrooms on both levels and a dedicated office for the schoolmaster. For over 50 years, the school serviced the residents of the area until it was sold in 1916 to Kathleen T. Phillips to convert it to a residence. Kathleen was married to T. Van C. Phillips who was a voracious collector of early American antiques. It was his intention to turn the Shady Grove School into a museum of antiquities open to the public, but he never succeeded in opening his private collection. The original structure presents such a stately façade. A symmetrical design with a central entry, a full-width front porch, five windows of equal height and width and a little demilune window in the attic. Enter the front door into a spacious entry foyer with a slate floor. All of the original woodwork has never been painted, and it is in exceptional condition. The ceilings are 12' tall. To the right is the former schoolmaster’s office. The current owners installed a full-height wall of closets & bookshelves with a sliding library ladder. The other corner of the entry foyer houses the powder room (with a replica antique toilet), the staircase to the basement & 2nd floor. From the foyer, one enters into the gracious, full-width living room. So many details are within this one space, from the original wood floors to the exposed ceiling beams and the wall of bookcases. The wood burning fireplace has a custom mantel that was constructed using Black Walnut wood from a tree that was felled on the property! The dining room occupies the rear corner with wainscotting and a period appropriate light fixture centered over the dining table. The kitchen provides an abundance of cabinetry, with one corner dedicated for a table & chairs. Featuring full walls of Pine paneling, there is a gas stove, dishwasher & fridge and even a window box frame exposing more joists for the 2nd floor. The current owners decided to construct a new one-story addition (with a roof deck off the primary suite) and uncovered one of the next unique elements of the property, the original well for the schoolhouse! The craftsmanship of the masonry well was too beautiful to simply cover back up! The design was modified to frame the well, add a spotlight and install a thick plexiglass cover to highlight this feature. This space now provides three full walls of windows, a large area for a breakfast table, a wall of custom built-ins that provide for coat and pantry storage as well as the laundry. The 1st bedroom overlooks the front and side yards. The 2nd bedroom overlooks the other side yard, has a walk-in closet and a transom window that provides ambient light into the hall bathroom. The 3rd bedroom on the floor is currently being used as a dedicated home office. The entire rear of the 2nd floor is the primary suite. Two walls of closets flank the entrance to the en-suite bath, recently renovated with a large walk-in shower, a wall of glass and a rain or wall shower head. A set of French doors accesses the 2nd floor roof deck that spans the entire width of the rear of the home. The entire 3rd floor is storage space in the attic. The attic has been fully insulated with spray foam. One can also admire the original structural element of a hanging ridge beam. The basement is accessed either from a Bilco door outside or via a door inside the powder room. Half of the foundation’s footprint is functional storage and workspace, with the remainder being crawl space. There is a lovely rear slate patio that has natural gas lines for a BBQ and fire pit. An original stone storage shed has been expanded to provide the perfect spot to store your gardening supplies. The side and rear yards are huge, and provide ample space for outdoor entertaining, gardening, playing soccer, baseball or other sporting activities. The property is also serviced by a natural gas, whole house generator.
Property Features
Property Type: Residential - Single Family
Basement: Unfinished, Partial
Basement: Yes
Cooling: Central A/C, Zoned
Fireplaces: 1
Fuel Type: Natural Gas
Heating: Forced Air
Home Style: Colonial, Converted Dwelling
Lot Size: 2.60 Acres
Roof Type: Asphalt
Stories: 2.0
Taxes: $7,665
Year Built: 1863
Feature Descriptions
Additional Structures: Above Grade, Below Grade
Exterior: BBQ Grill, Roof Deck
Exterior: Stucco
Fireplace: Wood
Interior: Attic, Bathroom - Stall Shower, Bathroom - Tub Shower, Bathroom - Walk-In Shower, Built-Ins, Ceiling Fan(s), Exposed Beams, Kitchen - Eat-In, Primary Bath(s), Upgraded Countertops, Wainscotting, Wood Floors
Lot Dimensions: 2.60 Acre(S)
Municipality: WESTTOWN TWP
Number of Rooms: 9
Parking Notes: 4 Total Parking Spaces
Rooms: Living Room, Dining Room, Primary Bedroom, Bedroom 2,Bedroom 3,Bedroom 4,Kitchen, Breakfast Room, Laundry
Sewer: On Site Septic
SQFT Above Finished: 2398
SQFT Total Finished: 2398
Structure Type: Detached
Total Garage/Parking Spaces: 4
Water: Public
Room Sizes
Primary Bedroom: 15 x 13 Level - Upper 1
Bedroom 2: 13 x 11 Level - Upper 1
Bedroom 3: 11 x 11 Level - Upper 1
Dining Room: 12 x 12 Level - Main
Kitchen: 13 x 12 Level - Main
Breakfast Room: 17 x 10 Level - Main
Laundry: 10 x 10 Level - Main
Living Room: 26 x 16 Level - Main
Bedroom 4: 11 x 11 Level - Upper 1
Local Schools
School District: WEST CHESTER AREA
Listed By / Shown By
Listed By
Agency Name: BHHS Fox & Roach Wayne-Devon
Agency Phone: 6106512700
Shown By
Agency Title: Berkshire Hathaway HomeServices Homesale Realty
Agency Phone: +18003833535

 First American
Estimate Your Payment
Estimated Payment
$ 2,841.33 per month $1,947.37 Principal & Interest $638.75 Property Tax $255.21 Homeowner's Insurance
1191 Shady Grove Way | MLS# PACT2126418
This single family home located at 1191 Shady Grove Way, West Chester, PA 19382 is currently listed for sale with an asking price of $875,000. This property was built in 1863 and has 4 bedrooms and 2 full and 1 partial baths with 2398 sq. ft. Shady Grove Way is located within the WEST CHESTER AREA school district. Search West Chester real estate on www.homesale.com today.