
BEDS3
BATHS2 full
SQUARE FEET2,261
MLS#PAYK2109546
STATUSPENDING
PROPERTY TYPEResidential - Single Family
SUBDIVISIONWEST MANHEIM TWP
SCHOOLSOUTH WESTERN
Property Description
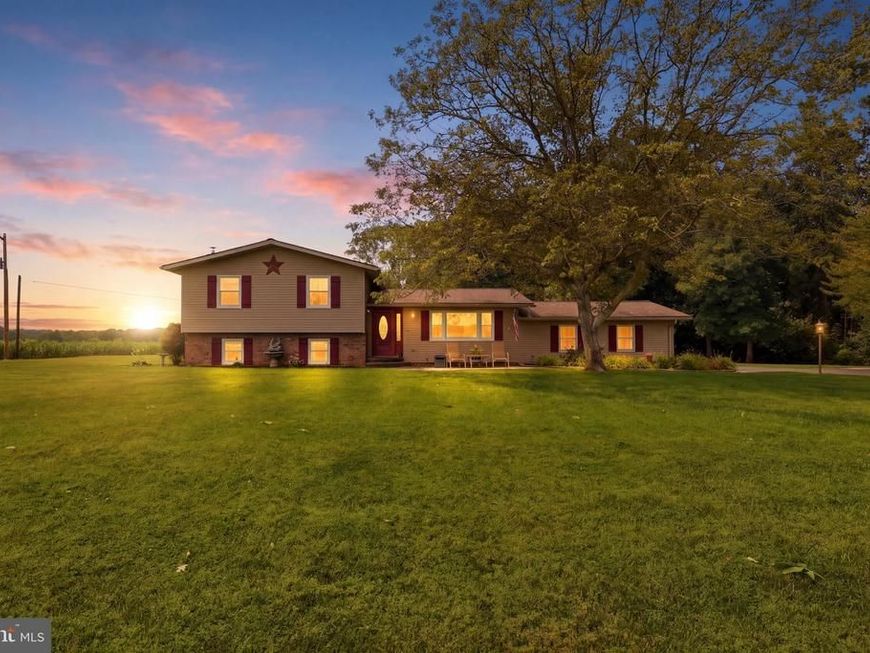
Located in the rolling hills of South Central PA, this charming split-level home is ready for immediate purchase. The partially finished basement provides additional space for recreation or storage, while the cozy deck and porch invite you to unwind and enjoy the peaceful surroundings. Set on a generous 1-acre lot, the property boasts beautiful landscaping and backs to lush trees. The panoramic views of the pasture and woods enhance the rural charm, making it a perfect retreat from the hustle of everyday life. Located on a quiet road, this home is nearby both Long Arm Reservoir and Codorus State Park, perfect for outdoor enthusiasts. Home also includes an attached side-entry garage and ample parking. Experience the warmth and comfort of rural living while also being a short drive to Hanover or Maryland. Your dream home awaits!
Property Features
Property Type: Residential - Single Family
Basement: Yes
Basement: Partially Finished, Partial, Interior Access
Cooling: Central A/C
Fuel Type: Propane - Leased
Garage: 2
Heating: Forced Air
Home Style: Split Level
Lot Size: 1.00 Acres
Roof Type: Architectural Shingle
Stories: 2.5
Taxes: $6,365
Year Built: 1979
Feature Descriptions
Additional Structures: Above Grade, Below Grade
Electric: 200+ Amp Service
Exterior: Block, Frame
Interior: Kitchen - Eat-In
Location: Rural
Lot: Backs to Trees, Landscaping, Level, Rural
Lot Dimensions: 1.00 Acre(S)
Municipality: WEST MANHEIM TWP
Parking Features: Asphalt Driveway
Parking Notes: 2 Total Parking Spaces
Rooms: Living Room, Dining Room, Bedroom 2,Bedroom 3,Kitchen, Den, Bedroom 1,Utility Room, Bathroom 1,Bathroom 2
Sewer: On Site Septic
Special View Info: Panoramic, Pasture, Trees/Woods
SQFT Above Finished: 1745
SQFT Below Finished: 516
SQFT Total Finished: 2261
Structure Type: Detached
Total Garage/Parking Spaces: 2
Water: Well
Room Sizes
Bathroom 1: 9 x 4 Level - Upper 1
Bathroom 2: 11 x 4 Level - Upper 1
Bedroom 1: 11 x 13 Level - Upper 1
Bedroom 2: 11 x 13 Level - Upper 1
Bedroom 3: 11 x 10 Level - Upper 1
Kitchen: 13 x 10 Level - Main
Dining Room: 10 x 7 Level - Main
Living Room: 21 x 12 Level - Main
Utility Room: 11 x 9 Level - Lower 1
Den: 22 x 24 Level - Lower 1
Local Schools
High School: SOUTH WESTERN
School District: SOUTH WESTERN
Listed By / Shown By
Listed By
Agency Name: Sites Realty, Inc.
Agency Phone: 7173344674
Shown By
Agency Title: Berkshire Hathaway HomeServices Homesale Realty
Agency Phone:

 First American
Estimate Your Payment
Estimated Payment
$ 1,537.06 per month $890.00 Principal & Interest $530.42 Property Tax $116.64 Homeowner's Insurance
119 Raubenstine Road | MLS# PAYK2109546
This single family home located at 119 Raubenstine Road, Hanover, PA 17331 is currently listed for sale with an asking price of $399,900. This property was built in 1979 and has 3 bedrooms and 2 full baths with 2261 sq. ft. Raubenstine Road is located in the WEST MANHEIM TWP subdivision within the SOUTH WESTERN school district. Search WEST MANHEIM TWP real estate on www.homesale.com today.