
BEDS3
BATHS1 full 2 partial
SQUARE FEET1,088
MLS#PAAD2025152
STATUSACTIVE
PROPERTY TYPEResidential - Single Family
SUBDIVISIONHAMILTON TOWNSHIP
SCHOOLCONEWAGO VALLEY
Property Description
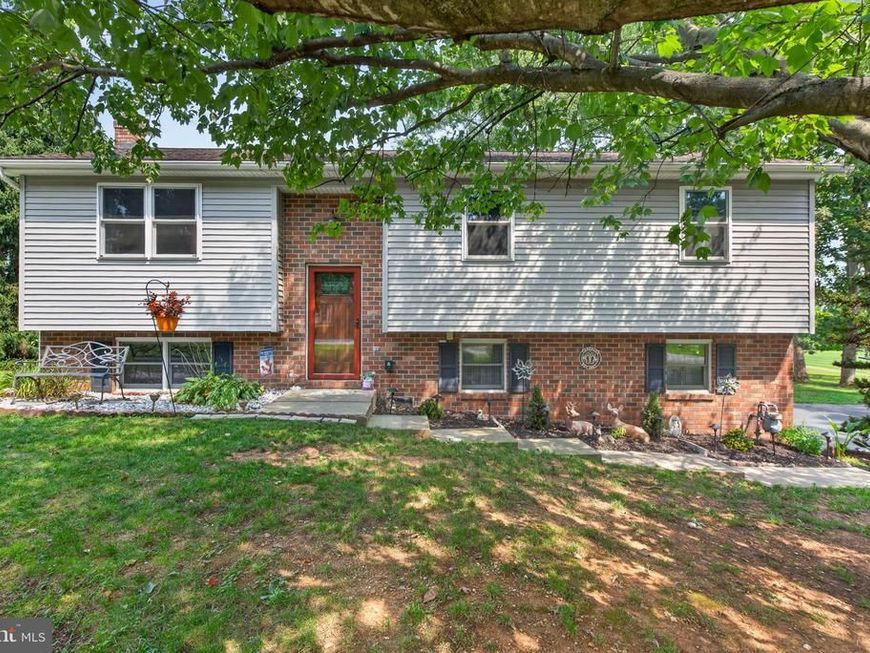
Welcome home to a peaceful setting on just over an acre in a lovely neighborhood with no HOA! The beautifully updated kitchen features granite countertops, stainless appliances, soft-close cabinetry, pull-out shelves, USB outlets, under-cabinet lighting and lighting beneath the island. The living room and hallway are solid walnut. The trim and stairs are all solid red oak. The extra windows on the side give it even more natural light The finished lower level offers additional living space with a cozy gas stove. Step outside to the spacious two-level deck overlooking the pool and expansive yard—perfect for summer entertaining or quiet evenings at home. A newer roof adds peace of mind. Located in Conewago Valley School District, this inviting home offers space, privacy and plenty to enjoy inside and out!
Property Features
Property Type: Residential - Single Family
Basement: Yes
Basement: Daylight, Partial
Cooling: Central A/C
Fuel Type: Natural Gas
Garage: 2
Heating: 90% Forced Air
Home Style: Bi-level, Raised Ranch/Rambler, Split Foyer
Lot Size: 1.06 Acres
Roof Type: Architectural Shingle
Stories: 2.0
Taxes: $4,583
Year Built: 1987
Feature Descriptions
Additional Structures: Above Grade
Appliances: Stainless Steel Appliances, Built-In Microwave, Dishwasher, Oven/Range - Gas, Refrigerator, Washer, Dryer
Exterior: Brick, Vinyl Siding
Interior: Kitchen - Eat-In, Combination Kitchen/Dining, Kitchen - Island, Recessed Lighting, Wood Floors
Lot Dimensions: 1.06 Acre(S)
Municipality: HAMILTON TWP
Parking Notes: 2 Total Parking Spaces
Rooms: Living Room, Family Room
Sewer: Public Sewer
Special View Info: Trees/Woods, Garden/Lawn
SQFT Above Finished: 1088
SQFT Total Finished: 1088
Structure Type: Detached
Swimming Pool: Above Ground
Total Garage/Parking Spaces: 2
Water: Well
Windows: ENERGY STAR Qualified
Local Schools
High School: NEW OXFORD SENIOR
School District: CONEWAGO VALLEY
Listed By / Shown By
Listed By
Agency Name: Coldwell Banker Realty
Agency Phone: 7177572717
Shown By
Agency Title: Berkshire Hathaway HomeServices Homesale Realty
Agency Phone:

 First American
Estimate Your Payment
Estimated Payment
$ 1,277.80 per month $792.08 Principal & Interest $381.92 Property Tax $103.80 Homeowner's Insurance
119 Hamilton Drive | MLS# PAAD2025152
This single family home located at 119 Hamilton Drive, Abbottstown, PA 17301 is currently listed for sale with an asking price of $355,900. This property was built in 1987 and has 3 bedrooms and 1 full and 2 partial baths with 1088 sq. ft. Hamilton Drive is located in the HAMILTON TOWNSHIP subdivision within the CONEWAGO VALLEY school district. Search HAMILTON TOWNSHIP real estate on www.homesale.com today.