
BEDS3
BATHS3 full 1 partial
SQUARE FEET3,000
MLS#PAPH2657608
STATUSACTIVE
PROPERTY TYPEResidential - Townhouse
SUBDIVISIONPENNSPORT
SCHOOLPHILADELPHIA CITY
Property Description
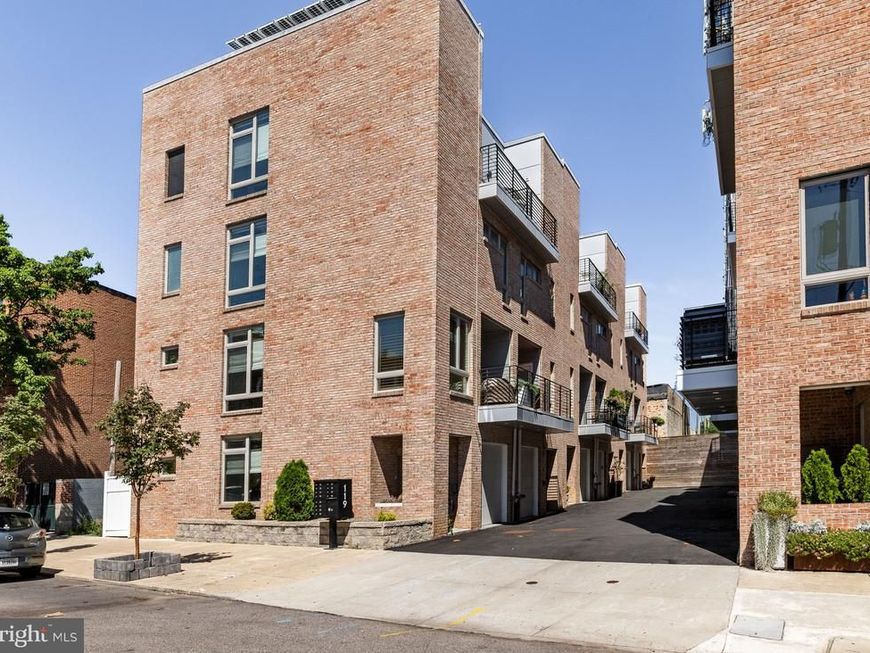
Welcome to 119 Greenwich St, Unit 11, a modern home that is both elegant and gracious, with 3 bedrooms, 3.5 baths and spanning 5 expansive levels. Situated within an exclusive, intimate HOA community, residents benefit from premium finishes, peaceful privacy, and a warm sense of home. The home offers five distinct outdoor spaces — a fenced entry-level patio, large private balconies off the main living level and off two of the bedrooms, and a rooftop terrace crowning the house. Plus the convenience of an attached garage and a full 10-year tax abatement expiring 2032. On the entry level find white oak flooring that continues throughout the home, a beautiful floating stair system and a generous main level office. The French doors are attractive and perfect for creating a private and quiet setting for calls and meetings. A convenient half bath, fenced patio and direct access to the 1-car garage complete this level. Ascend to the main living area and enjoy an open-concept layout that seamlessly blends a culinary kitchen with living and dining areas. Built for hosting, the kitchen features a 4 seat island with waterfall style quartz countertops, plenty of cabinets, designer backsplash and premium stainless steel appliances. A warm fireplace is the centerpiece of the living room, with a dining area and large private balcony adjacent — ideal for grilling, dining al fresco, or simply enjoying a cold beverage. Hardwood flooring continues throughout the third level, which includes two well-appointed bedrooms, both with walk-in closets, one private balcony, a full bath with dual vanities, and conveniently located laundry. The top level is a lovely retreat from the everyday, and features a primary suite, walk-in closet, and luxurious ensuite bath with an expansive walk-in shower. A private balcony with sole access from the primary bedroom is a true delight, and ideal for morning coffee and reading. The crown of the home however is a magnificent 17' x 25' rooftop terrace ready for summer sunsets and more. The generous proportions enable a variety of seating layouts, perfect for most any rooftop activity. Downstairs, the finished lower level offers additional versatile square footage and excellent ceiling height, ideal for a media room, guest retreat, or extra storage. Pennsport is a special South Philly neighborhood with a charm and pluck that is absolutely unique. Everyday needs are close at hand, with Giant, Acme and Target nearby and a Trader Joe's announced for Columbus Boulevard. Green space is abundant — Dickinson Square Park, Jefferson Square Park, Herron Park and Karen Donnelly Park are all within reach — and the Delaware River waterfront offers riverfront parks, piers, and a bike trail. Local character runs deep, from the one of a kind Mummers Museum to neighborhood coffee shops like Rebel & Wolf, Herman's, and Grindcore. Enjoy a highly walkable location with immediate access to everyday shopping along Columbus Boulevard, easy I-95 commutes, and effortless proximity to Center City and East Passyunk dining.
Property Features
Property Type: Residential - Townhouse
Basement: Yes
Basement: Fully Finished
Cooling: Central A/C
Fireplaces: 1
Fuel Type: Natural Gas
Garage: 1
Heating: Forced Air
Home Style: Contemporary
Roof Type: Flat
Stories: 4.0
Taxes: $1,906
Year Built: 2022
Feature Descriptions
Additional Structures: Above Grade, Below Grade
Appliances: Disposal, Dishwasher, Dryer, Microwave, Oven/Range - Gas, Refrigerator, Stainless Steel Appliances, Washer
Exterior: Concrete, Brick
Exterior: Roof Deck
Fireplace: Gas/Propane
Flooring: Hardwood, Ceramic Tile
HOA Fee: $166.00/Monthly
Interior: Bathroom - Stall Shower, Bathroom - Walk-In Shower, Combination Dining/Living, Combination Kitchen/Living, Floor Plan - Open, Kitchen - Eat-In, Primary Bath(s), Recessed Lighting, Upgraded Countertops, Walk-in Closet(s), Wood Floors
Municipality: PHILADELPHIA
Number of Rooms: 8
Parking Notes: 1 Total Parking Spaces
Pet Restrictions: No Pet Restrictions
Rooms: Living Room, Primary Bedroom, Kitchen, Laundry, Office
Sewer: Public Sewer
SQFT Above Finished: 2352
SQFT Below Finished: 648
SQFT Total Finished: 3000
Structure Type: Interior Row/Townhouse
Total Garage/Parking Spaces: 1
Water: Public
Local Schools
School District: PHILADELPHIA CITY
Listed By / Shown By
Listed By
Agency Name: Compass Pennsylvania, LLC
Agency Phone: 6108223356
Shown By
Agency Title: Berkshire Hathaway HomeServices Homesale Realty
Agency Phone: +18003833535

 First American
Estimate Your Payment
Estimated Payment
$ 2,119.76 per month $1,733.72 Principal & Interest $158.83 Property Tax $227.21 Homeowner's Insurance
119 Greenwich Street, Unit 11 | MLS# PAPH2657608
This townhouse located at 119 Greenwich Street, Unit 11, Philadelphia, PA 19147 is currently listed for sale with an asking price of $779,000. This property was built in 2022 and has 3 bedrooms and 3 full and 1 partial baths with 3000 sq. ft. Greenwich Street, Unit 11 is located in the PENNSPORT subdivision within the PHILADELPHIA CITY school district. Search PENNSPORT real estate on www.homesale.com today.