
BEDS3
BATHS1 full 1 partial
SQUARE FEET1,096
MLS#MDMC2236582
STATUSACTIVE
PROPERTY TYPEResidential - Townhouse
SUBDIVISIONGUNNERS LAKE VILLAGE
SCHOOLMONTGOMERY COUNTY PUBLIC SCHOOLS
Property Description
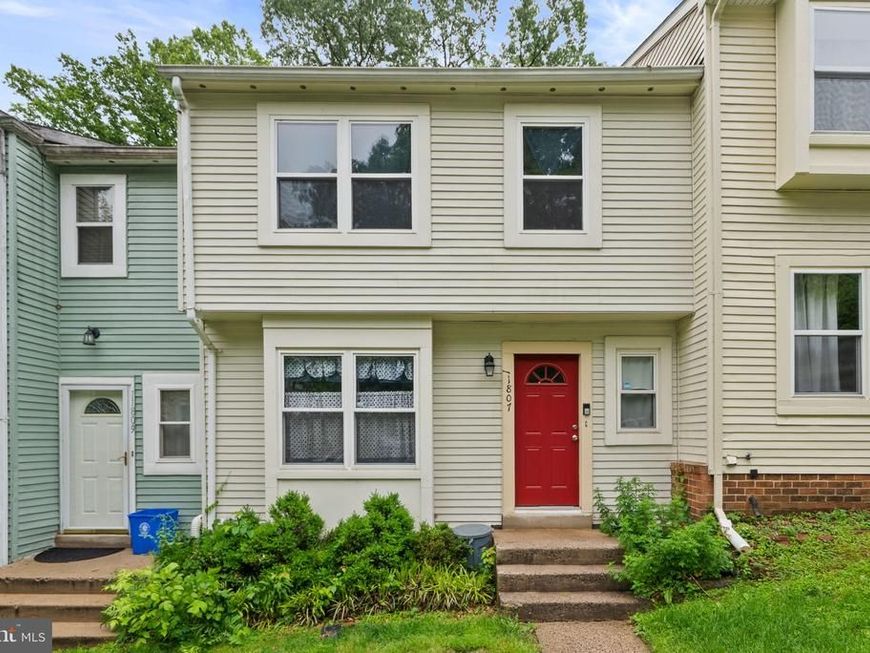
Welcome summer in this cozy, move-in-ready home and perfectly situated! The main level features wood floors and an inviting, updated kitchen that opens to the dining and living areas. From there, you can step out onto a nice deck backing up to trees—with peaceful views and perfect for relaxing or entertaining evenings. The house has been updated with fresh paint, recessed lighting, and newer closet doors. LVP flooring runs throughout the rest of the home. The upper level includes three comfortably sized bedrooms and one full bathroom. The lower level provides additional space for family gatherings or a play area, along with a half bathroom and a laundry room. (1) Assigned / reserved parking space and plenty un-assigned parking. Conveniently located near shopping, groceries, dinning , and major commuter routes for easy access to everything you need. Schedule your appointment now, as this one won't last long!
Upcoming Open Houses
Open House Saturday May 30th, 1:00pm - 3:00pm
Open House Sunday May 31st, 1:00pm - 3:00pm
Property Features
Property Type: Residential - Townhouse
Basement: Connecting Stairway, Fully Finished, Heated, Interior Access, Sump Pump
Basement: Yes
Cooling: Central A/C
Fuel Type: Electric
Heating: Heat Pump - Electric BackUp, Forced Air
Home Style: Back-to-Back
Lot Size: 0.04 Acres
Stories: 3.0
Taxes: $3,890
Year Built: 1979
Feature Descriptions
Accessibility: Level Entry - Main
Additional Structures: Above Grade, Below Grade
Appliances: Dishwasher, Dryer, Washer, Water Heater, Refrigerator, Oven/Range - Electric
Community Amenities: Pool - Outdoor, Reserved/Assigned Parking, Tot Lots/Playground
Exterior: Combination
Flooring: Luxury Vinyl Plank
HOA Fee: $144.26/Monthly
Interior: Combination Dining/Living, Dining Area, Kitchen - Table Space, Attic, Bathroom - Tub Shower, Ceiling Fan(s), Recessed Lighting, Wood Floors
Lot Dimensions: 0.04 Acre(S)
Parking Features: Assigned
Pet Restrictions: Case by Case Basis
Rooms: Primary Bedroom, Bedroom 2,Bedroom 3
Sewer: Public Sewer
Special View Info: Trees/Woods
SQFT Above Finished: 1096
SQFT Total Finished: 1096
Structure Type: Interior Row/Townhouse
Utilities: Electric Available, Water Available, Cable TV
Water: Public
Room Sizes
Primary Bedroom: 18 x 11 Level - Upper 1
Bedroom 2: 10 x 9 Level - Upper 1
Bedroom 3: 10 x 9 Level - Upper 1
Local Schools
School District: MONTGOMERY COUNTY PUBLIC SCHOOLS
Listed By / Shown By
Listed By
Agency Name: Keller Williams Realty Centre
Agency Phone: 4103120000
Shown By
Agency Title: Berkshire Hathaway HomeServices Homesale Realty
Agency Phone: +18003833535

 First American
Estimate Your Payment
Estimated Payment
$ 1,356.23 per month $912.48 Principal & Interest $324.17 Property Tax $119.58 Homeowner's Insurance
11807 Summer Oak Drive | MLS# MDMC2236582
This townhouse located at 11807 Summer Oak Drive, Germantown, MD 20874 is currently listed for sale with an asking price of $410,000. This property was built in 1979 and has 3 bedrooms and 1 full and 1 partial baths with 1096 sq. ft. Summer Oak Drive is located in the GUNNERS LAKE VILLAGE subdivision within the MONTGOMERY COUNTY PUBLIC SCHOOLS school district. Search GUNNERS LAKE VILLAGE real estate on www.homesale.com today.