
BEDS3
BATHS1 full 1 partial
SQUARE FEET1,312
MLS#MDCC2023510
STATUSACTIVE
PROPERTY TYPEResidential - Townhouse
SUBDIVISIONWALNUT HILL
SCHOOLCECIL COUNTY PUBLIC SCHOOLS
Property Description
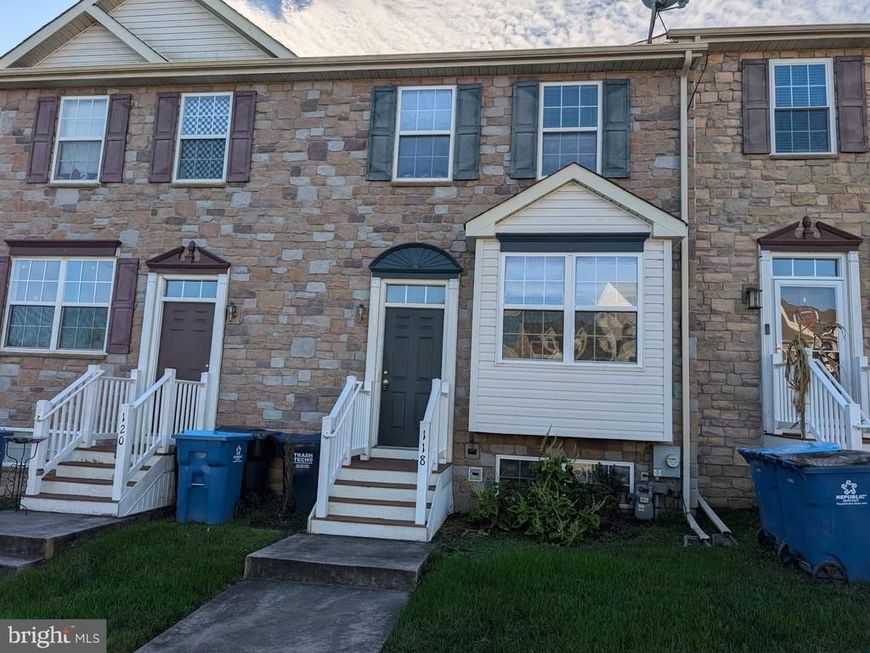
This charming Colonial townhouse in Walnut Hill offers a blend of modern comfort and community amenities. Built in 2009, the home features an open floor plan with 3 bedrooms and 1.5 bathrooms, ideal for both relaxation and entertaining. The well-appointed kitchen includes built-in appliances such as a microwave, range, and dishwasher, while the dining area enhances the inviting atmosphere. Enjoy outdoor living on the balcony or deck, overlooking a front yard and adjoining open space. The property includes off-street parking for two vehicles and a full unfinished basement, providing ample storage or potential for customization. Residents benefit from nearby parks, tot lots, and picnic areas, fostering a vibrant community spirit. Experience the perfect blend of comfort and community in this delightful home.
Property Features
Property Type: Residential - Townhouse
Basement: Yes
Basement: Connecting Stairway, Full, Unfinished
Cooling: Central A/C
Fuel Type: Electric
Heating: Forced Air
Home Style: Colonial
Lot Size: 0.05 Acres
Roof Type: Shingle
Stories: 3.0
Taxes: $3,318
Year Built: 2009
Feature Descriptions
Additional Structures: Above Grade, Below Grade
Appliances: Built-In Microwave, Built-In Range, Dishwasher, Exhaust Fan, Oven/Range - Electric, Refrigerator, Water Heater
Community Amenities: Tot Lots/Playground, Picnic Area
Exterior: Stone
Exterior: Gutter System, Sidewalks
Flooring: Carpet
HOA Fee: $265.08/Annually
Interior: Attic, Dining Area, Floor Plan - Open
Lot: Adjoins - Open Space, Front Yard, Rear Yard
Lot Dimensions: 0.05 Acre(S)
Municipality: ELKTON
Number of Rooms: 8
Parking Notes: 2 Total Parking Spaces
Rooms: Living Room, Dining Room, Primary Bedroom, Bedroom 2,Kitchen, Laundry, Primary Bathroom, Half Bath
Sewer: Public Sewer
SQFT Above Finished: 1312
SQFT Total Finished: 1312
Structure Type: Interior Row/Townhouse
Total Garage/Parking Spaces: 2
Utilities: Cable TV Available, Under Ground
Water: Public
Local Schools
High School: ELKTON
Middle School: ELKTON
Elementary School: GILPIN MANOR
School District: CECIL COUNTY PUBLIC SCHOOLS
Listed By / Shown By
Listed By
Agency Name: Harlan C. Williams Co.
Agency Phone: 4102870037
Shown By
Agency Title: Berkshire Hathaway HomeServices Homesale Realty
Agency Phone: +18003833535

 First American
Estimate Your Payment
Estimated Payment
$ 1,006.50 per month $645.41 Principal & Interest $276.50 Property Tax $84.58 Homeowner's Insurance
118 Vince Drive | MLS# MDCC2023510
This townhouse located at 118 Vince Drive , Elkton, MD 21921 is currently listed for sale with an asking price of $290,000. This property was built in 2009 and has 3 bedrooms and 1 full and 1 partial baths with 1312 sq. ft. Vince Drive is located in the WALNUT HILL subdivision within the CECIL COUNTY PUBLIC SCHOOLS school district. Search WALNUT HILL real estate on www.homesale.com today.