
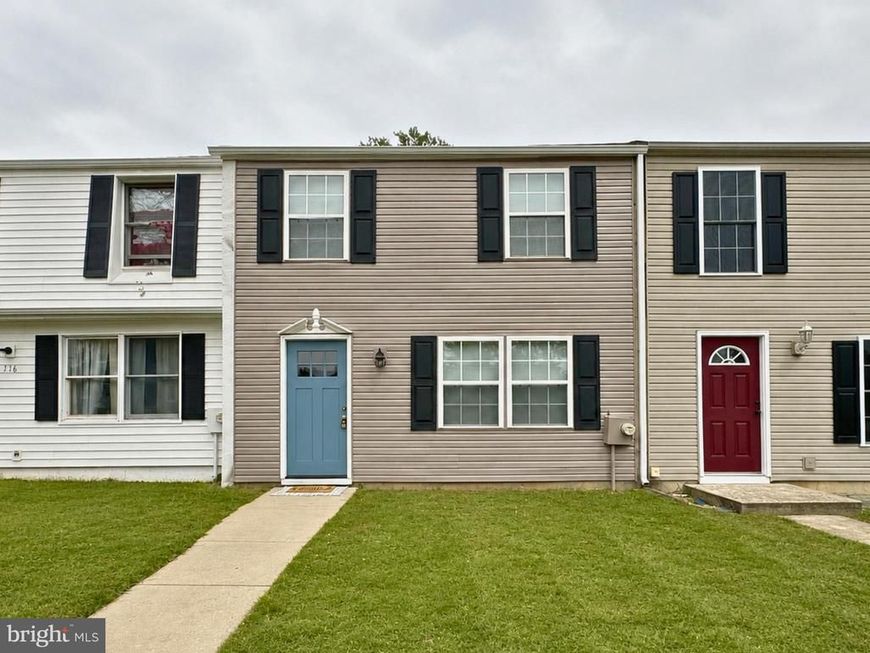
BEDS3
BATHS1 full
SQUARE FEET1,000
MLS#MDCC2022458
STATUSACTIVE
PROPERTY TYPEResidential - Townhouse
SUBDIVISIONELKTON TOWNHOUSES
SCHOOLCECIL COUNTY PUBLIC SCHOOLS
Property Description
There's no place like home. Completely renovated and move-in ready, this 3-bedroom, 1-bath townhome is filled with thoughtful updates throughout, including a new roof. The main level features all new flooring and fresh paint, creating a bright, welcoming atmosphere. The remodeled kitchen includes new cabinetry, countertops, fixtures, and stainless steel appliances. Upstairs, you'll find three bedrooms with brand-new carpet, fresh paint, and a beautifully updated full bath with modern finishes. Central A/C provides year-round comfort, and the backyard offers space to relax, garden, or enjoy the outdoors. Simply unpack and settle in. Schedule your private tour today!
Property Features
Property Type: Residential - Townhouse
Cooling: Central A/C
Fuel Type: Electric
Heating: Forced Air
Home Style: Traditional
Lot Size: 0.05 Acres
Stories: 2.0
Taxes: $1,320
Year Built: 1975
Feature Descriptions
Additional Structures: Above Grade, Below Grade
Appliances: Dishwasher, Oven/Range - Electric, Refrigerator, Stainless Steel Appliances, Water Heater
Exterior: Vinyl Siding
Interior: Bathroom - Tub Shower, Carpet, Kitchen - Galley
Location: Suburban
Lot Dimensions: 0.05 Acre(S)
Municipality: Elkton
Rooms: Living Room, Dining Room, Primary Bedroom, Bedroom 2,Bedroom 3,Kitchen, Bathroom 1
Sewer: Public Sewer
SQFT Above Finished: 1000
SQFT Total Finished: 1000
Structure Type: Interior Row/Townhouse
Water: Public
Room Sizes
Primary Bedroom: 12 x 12 Level - Upper 1
Bedroom 2: 8 x 10 Level - Upper 1
Kitchen: 6 x 10 Level - Main
Dining Room: 11 x 9 Level - Main
Living Room: 16 x 12 Level - Main
Bedroom 3: 8 x 10 Level - Upper 1
Local Schools
School District: CECIL COUNTY PUBLIC SCHOOLS
Listed By / Shown By
Listed By
Agency Name: Integrity Real Estate
Agency Phone: 4102878080
Shown By
Agency Title: Berkshire Hathaway HomeServices Homesale Realty
Agency Phone: +18003833535

 First American
Estimate Your Payment
Estimated Payment
$ 600.86 per month $433.99 Principal & Interest $110.00 Property Tax $56.88 Homeowner's Insurance
118 Mallard Court | MLS# MDCC2022458
This townhouse located at 118 Mallard Court , Elkton, MD 21921 is currently listed for sale with an asking price of $195,000. This property was built in 1975 and has 3 bedrooms and 1 full baths with 1000 sq. ft. Mallard Court is located in the ELKTON TOWNHOUSES subdivision within the CECIL COUNTY PUBLIC SCHOOLS school district. Search ELKTON TOWNHOUSES real estate on www.homesale.com today.