
BEDS4
BATHS3 full 1 partial
SQUARE FEET1,865
MLS#MDHW2073548
STATUSACTIVE
PROPERTY TYPEResidential - Townhouse
SUBDIVISIONHICKORY RIDGE
SCHOOLHOWARD COUNTY PUBLIC SCHOOL SYSTEM
Property Description
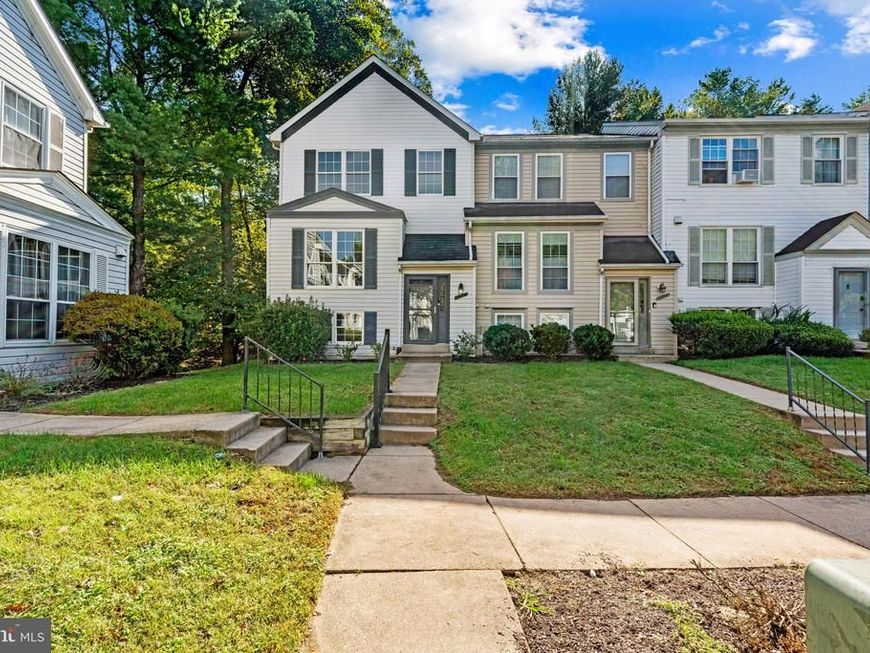
Beautifully updated end-of-row townhouse offering 4 bedrooms, 3.5 bathrooms, and 1,865 finished square feet in desirable Hickory Ridge. Nearly $50,000 in recent updates include drywall repairs and fresh paint throughout, kitchen enhancements, updated lighting, newly installed carpet and LVP flooring, and refreshed bathrooms featuring updated flooring, paint, lighting, mirrors, showerheads, tile, and more. Ascend from the foyer to the bright and spacious main level, where LVT flooring flows throughout the combined living and dining room, enhanced by chair rail molding and abundant natural light. The flooring continues into the inviting and updated eat-in kitchen, featuring a breakfast bar, freshly painted white cabinetry, sleek black appliances including a newly installed range hood and refrigerator, an updated sink and faucet, newly installed quartz countertops, a pantry, and a cozy breakfast area with sliding door access to the elevated balcony. A convenient powder room completes the main level. Upstairs, three carpeted bedrooms are accompanied by two full bathrooms. The spacious primary suite is highlighted by soaring cathedral ceilings, dual closets with custom organization systems, and a private ensuite bathroom with a frameless walk-in shower. The walk-out lower level expands the living space with a versatile recreation room, a fourth bedroom with an attached full bathroom, and a utility/laundry room. Enjoy relaxing on the elevated balcony overlooking the lower yard framed by mature trees. Below, a small patio with privacy fencing creates another inviting outdoor space, while the end-of-row location provides the added benefit of additional side yard space. Select photos have been virtually staged for illustrative purposes only.
Property Features
Property Type: Residential - Townhouse
Basement: Yes
Basement: Connecting Stairway, Daylight, Full, Full, Fully Finished, Heated, Improved, Interior Access, Outside Entrance, Rear Entrance, Walkout Level, Windows
Cooling: Central A/C
Fuel Type: Electric
Heating: Heat Pump(s)
Home Style: Colonial
Lot Size: 0.04 Acres
Roof Type: Architectural Shingle, Asphalt, Shingle
Stories: 3.5
Taxes: $4,671
Year Built: 1987
Feature Descriptions
Additional Structures: Above Grade, Below Grade
Appliances: Dishwasher, Disposal, Dryer, Energy Efficient Appliances, Freezer, Oven - Self Cleaning, Oven/Range - Electric, Refrigerator, Washer, Water Heater
Community Amenities: Basketball Courts, Bike Trail, Common Grounds, Community Center, Jog/Walk Path, Pool - Outdoor, Pool Mem Avail, Racquet Ball, Swimming Pool, Tennis Courts, Tot Lots/Playground
Exterior: Vinyl Siding
Flooring: Carpet, Luxury Vinyl Tile
HOA Fee: $58.33/Monthly
Interior: Attic, Breakfast Area, Carpet, Ceiling Fan(s), Chair Railings, Crown Moldings, Dining Area, Floor Plan - Traditional, Primary Bath(s), Recessed Lighting, Upgraded Countertops
Lot Dimensions: 0.04 Acre(S)
Parking Features: Paved Parking, Unassigned
Rooms: Living Room, Dining Room, Primary Bedroom, Bedroom 2,Bedroom 3,Bedroom 4,Kitchen, Foyer, Laundry, Recreation Room, Primary Bathroom, Full Bath, Half Bath
Sewer: Public Sewer
SQFT Above Finished: 1340
SQFT Below Finished: 525
SQFT Total Finished: 1865
Structure Type: End of Row/Townhouse
Water: Public
Room Sizes
Foyer: 8 x 8 Level - Main
Living Room: 12 x 23 Level - Main
Dining Room: 10 x 10 Level - Main
Kitchen: 10 x 10 Level - Main
Primary Bedroom: 11 x 17 Level - Upper 1
Bedroom 2: 9 x 9 Level - Upper 1
Bedroom 3: 10 x 11 Level - Upper 1
Bedroom 4: 12 x 13 Level - Lower 1
Laundry: 8 x 9 Level - Lower 1
Recreation Room: 13 x 17 Level - Lower 1
Local Schools
High School: WILDE LAKE
Middle School: HARPER'S CHOICE
Elementary School: SWANSFIELD
School District: HOWARD COUNTY PUBLIC SCHOOL SYSTEM
Listed By / Shown By
Listed By
Agency Name: Keller Williams Lucido Agency
Agency Phone: 4104656900
Shown By
Agency Title: Berkshire Hathaway HomeServices Homesale Realty
Agency Phone: +18003833535

 First American
Estimate Your Payment
Estimated Payment
$ 1,584.94 per month $1,057.14 Principal & Interest $389.25 Property Tax $138.54 Homeowner's Insurance
11716 Stonegate Lane | MLS# MDHW2073548
This townhouse located at 11716 Stonegate Lane , Columbia, MD 21044 is currently listed for sale with an asking price of $475,000. This property was built in 1987 and has 4 bedrooms and 3 full and 1 partial baths with 1865 sq. ft. Stonegate Lane is located in the HICKORY RIDGE subdivision within the HOWARD COUNTY PUBLIC SCHOOL SYSTEM school district. Search HICKORY RIDGE real estate on www.homesale.com today.