
BEDS3
BATHS2 full 1 partial
SQUARE FEET1,748
MLS#MDMC2257660
STATUSACTIVE
PROPERTY TYPEResidential - Single Family
SUBDIVISIONWHEATON HILLS
SCHOOLMONTGOMERY COUNTY PUBLIC SCHOOLS
Property Description
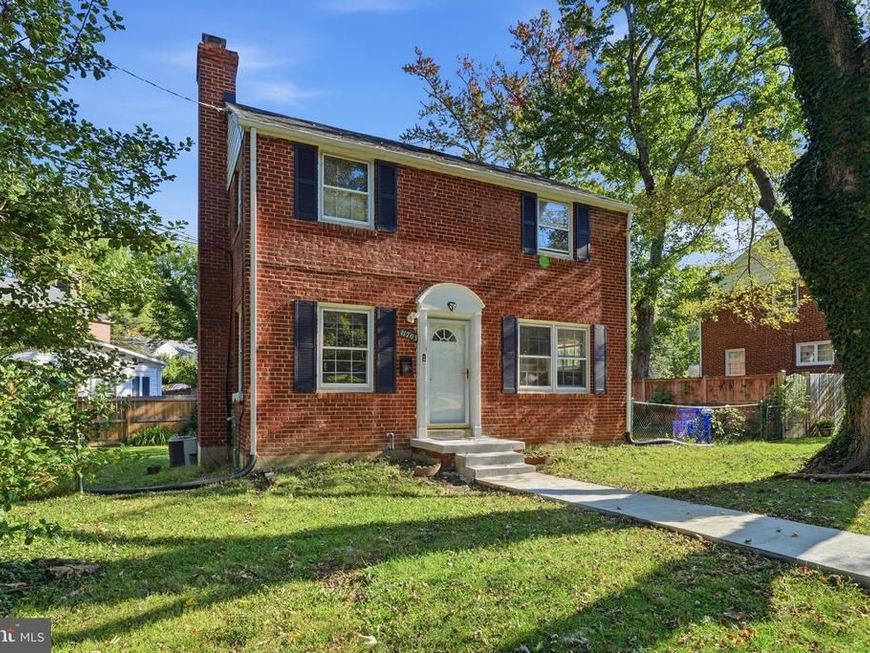
WELL COME to this charming brick colonial in Wheaton Hills 11703 Broadview Rd Silver Spring MD 20902. Seller prefers to use Apex settlement corp for title works. boasts 3 beds and 2 full & 1 Half baths. above grade 1,188 finished square feet (1,782 total square feet), and is sited on a large lot with a fenced in back and side yard. The main floor features solid hardwood flooring (refinished 2020), large windows and four exposures, and a traditional floor plan with a spacious living room, separate dining room, and a galley kitchen with yard access. Upstairs, find 3 generously sized bedrooms and a large hall bath with soaking tub.the lower level basement provides 1 Bonus room and 1 full bath along with a kitchenette with ample opportunity for updating. The large lush yard provides ample space for relaxation. Great commuter location, Mints away from Wheaton Metro station, close to the Beltway, and an easy commute to Downtown Silver Spring, Downtown Wheaton, and so much more. This solidly built home awaiting for you. MUST SEE HOME BEFORE IT’S GONE!!! Sold as-is with sellers willing to offer seller concession and 1yr home warranty for the right Price.
Property Features
Property Type: Residential - Single Family
Basement: Yes
Basement: Walkout Stairs
Cooling: Central A/C
Fireplaces: 1
Fuel Type: Natural Gas
Heating: Forced Air
Home Style: Colonial
Lot Size: 0.13 Acres
Roof Type: Composite
Stories: 3.0
Taxes: $5,218
Year Built: 1949
Feature Descriptions
Accessibility: 36"+ wide Halls
Additional Structures: Above Grade, Below Grade
Appliances: Disposal, Dryer, Exhaust Fan, Oven/Range - Gas, Range Hood, Refrigerator, Washer, Water Heater
Electric: 120/240V
Exterior: Brick
Fireplace: Mantel(s), Wood
Flooring: Hardwood
Lot: Cleared, Partly Wooded
Lot Dimensions: 0.13 Acre(S)
Pet Restrictions: No Pet Restrictions
Sewer: Public Sewer
SQFT Above Finished: 1188
SQFT Below Finished: 560
SQFT Total Finished: 1748
Structure Type: Detached
Utilities: Cable TV, Electric Available, Natural Gas Available, Sewer Available, Water Available
Water: Public
Windows: Wood Frame
Wooded: Yes
Local Schools
High School: ALBERT EINSTEIN
School District: MONTGOMERY COUNTY PUBLIC SCHOOLS
Listed By / Shown By
Listed By
Agency Name: FAB Realty LLC
Agency Phone: 4433365623
Shown By
Agency Title: Berkshire Hathaway HomeServices Homesale Realty
Agency Phone: +18003833535

 First American
Estimate Your Payment
Estimated Payment
$ 1,816.79 per month $1,221.84 Principal & Interest $434.83 Property Tax $160.13 Homeowner's Insurance
11703 Broadview Road | MLS# MDMC2257660
This single family home located at 11703 Broadview Road, Silver Spring, MD 20902 is currently listed for sale with an asking price of $549,000. This property was built in 1949 and has 3 bedrooms and 2 full and 1 partial baths with 1748 sq. ft. Broadview Road is located in the WHEATON HILLS subdivision within the MONTGOMERY COUNTY PUBLIC SCHOOLS school district. Search WHEATON HILLS real estate on www.homesale.com today.