
BEDS6
BATHS6 full 1 partial
SQUARE FEET6,478
MLS#MDBC2162968
STATUSACTIVE
PROPERTY TYPEResidential - Single Family
SUBDIVISIONLYONSWOOD
SCHOOLBALTIMORE COUNTY PUBLIC SCHOOLS
Property Description
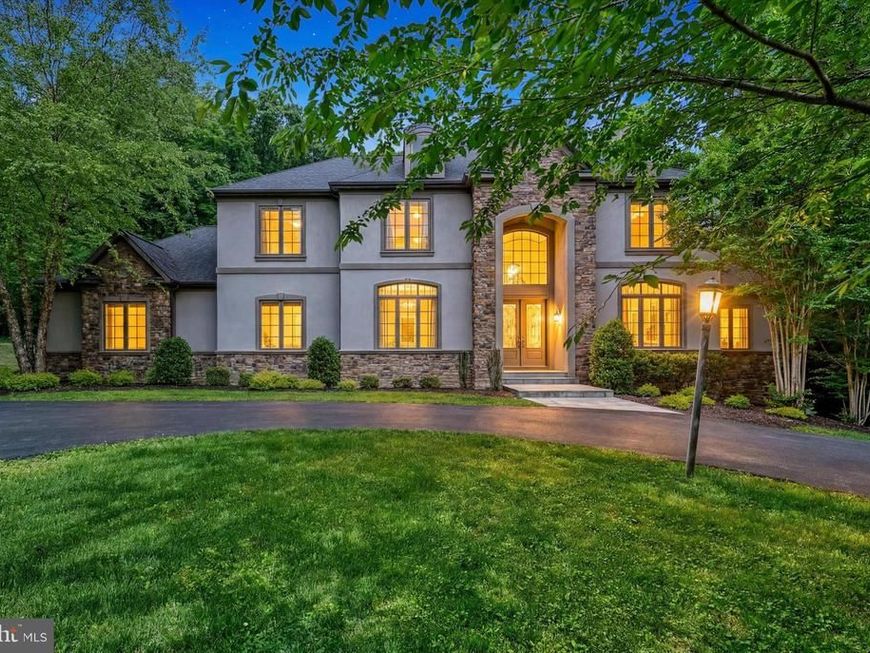
Welcome to this beautifully appointed Colonial offering classic charm and modern convenience across three fully finished levels. With 6 bedrooms and 6.5 bathrooms, this home is designed for comfortable living and effortless entertaining. The main level features an open floor plan with an entry-level bedroom, dining area, and sunny breakfast nook. The gourmet kitchen is fully equipped with premium built-in appliances including a gas range, double oven, cooktop, refrigerator, dishwasher, disposal, built-in microwave, and icemaker. Upstairs offers four spacious bedrooms and four full bathrooms, including a luxurious primary bath retreat. The finished lower level with windows adds a bedroom, full bath, and flexible living space filled with natural light. Outside, enjoy a screened porch and expansive deck perfect for any season, plus an attached garage and extended driveway for ample parking.
Property Features
Property Type: Residential - Single Family
Basement: Yes
Basement: Fully Finished, Windows
Cooling: Central A/C
Fireplaces: 2
Fuel Type: Natural Gas
Garage: 3
Heating: Central
Home Style: Mid-Century Modern
Lot Size: 2.28 Acres
Stories: 3.0
Taxes: $13,447
Year Built: 2015
Feature Descriptions
Additional Structures: Above Grade, Below Grade
Exterior: Combination
HOA Fee: $400.00/Annually
Lot Dimensions: 2.28 Acre(S)
Parking Features: Circular Driveway
Parking Notes: 3 Total Parking Spaces
Sewer: Private Septic Tank
SQFT Above Finished: 4978
SQFT Below Finished: 1500
SQFT Total Finished: 6478
Structure Type: Detached
Total Garage/Parking Spaces: 3
Water: Private
Local Schools
School District: BALTIMORE COUNTY PUBLIC SCHOOLS
Listed By / Shown By
Listed By
Agency Name: EXP Realty, LLC
Agency Phone: 8888607369
Shown By
Agency Title: Berkshire Hathaway HomeServices Homesale Realty
Agency Phone: +18003833535

 First American
Estimate Your Payment
Estimated Payment
$ 4,644.58 per month $3,115.68 Principal & Interest $1,120.58 Property Tax $408.32 Homeowner's Insurance
11702 Huntsworth Lane | MLS# MDBC2162968
This single family home located at 11702 Huntsworth Lane, Owings Mills, MD 21117 is currently listed for sale with an asking price of $1,399,950. This property was built in 2015 and has 6 bedrooms and 6 full and 1 partial baths with 6478 sq. ft. Huntsworth Lane is located in the LYONSWOOD subdivision within the BALTIMORE COUNTY PUBLIC SCHOOLS school district. Search LYONSWOOD real estate on www.homesale.com today.