

BEDS4
BATHS2 full 2 partial
SQUARE FEET3,532
MLS#PALA2094932
STATUSCOMING SOON
PROPERTY TYPEResidential - Single Family
SCHOOLWARWICK
Property Description
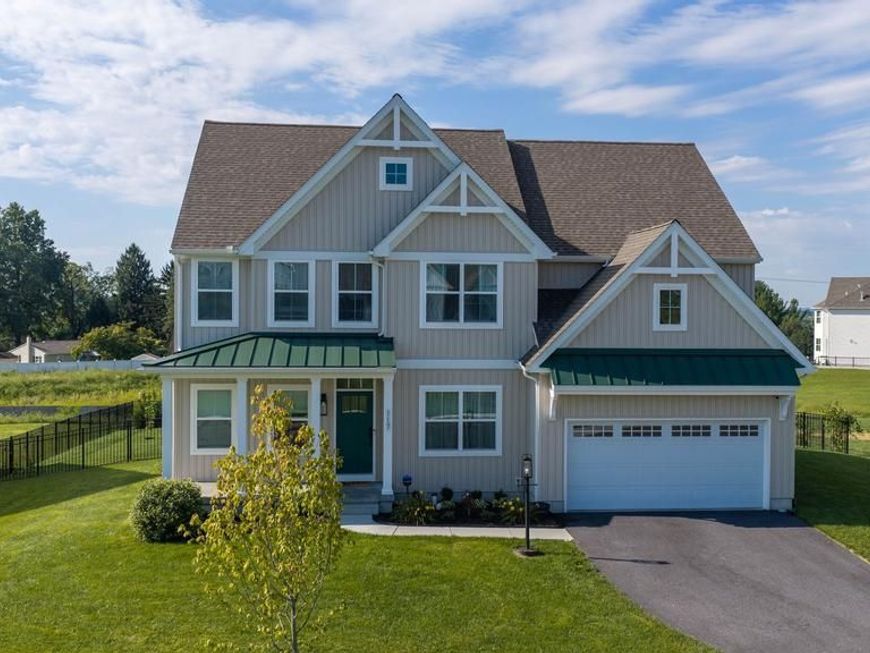
Nestled in the highly sought-after Warwick School District, this stunning Parker Farmhouse Model in the Sanctuary at Lititz Grove is the epitome of refined custom living. Offering 2,954 square feet of above-grade living space plus a spacious finished lower level, this meticulously maintained home showcases thoughtful upgrades at every turn. Four bedrooms and two full plus two half bathrooms provide ample room for everyone, while the luxuriously appointed primary suite serves as a private sanctuary with dual vanity, tiled shower stall, and soaking tub. The open chef's kitchen is a culinary dream, featuring granite countertops, a breakfast bar, large pantry, and abundant cabinet storage, flowing effortlessly into a living room adorned with custom built-ins, motorized blinds, and a cozy gas fireplace. Step outside to the crown jewel of this property, a private at-home retreat boasting a custom Goodall pool with ozone sanitation, custom lighting, extensive hardscaping, an 11-zone irrigation system, and a fenced-in rear yard that delivers beautiful privacy and panoramic views. Enjoy the pinnacle of newly built custom living without the wait, this is the one.
Property Features
Property Type: Residential - Single Family
Basement: Yes
Basement: Heated, Interior Access, Partially Finished, Poured Concrete
Cooling: Central A/C
Fireplaces: 1
Fuel Type: Natural Gas
Garage: 2
Heating: Forced Air
Home Style: Traditional
Lot Size: 0.35 Acres
Roof Type: Shingle
Stories: 2.0
Taxes: $7,956
Year Built: 2024
Feature Descriptions
Additional Structures: Above Grade, Below Grade
Appliances: Built-In Microwave, Dishwasher, Disposal, Oven/Range - Electric, Refrigerator, Stainless Steel Appliances, Water Heater
Community Amenities: Common Grounds
Electric: 200+ Amp Service, Circuit Breakers
Exterior: Frame, Vinyl Siding
Exterior: Extensive Hardscape, Exterior Lighting, Lawn Sprinkler
Fencing: Rear
Fireplace: Gas/Propane
Flooring: Carpet, Ceramic Tile, Vinyl
HOA Fee: $150.00/Quarterly
Interior: Breakfast Area, Built-Ins, Carpet, Ceiling Fan(s), Dining Area, Family Room Off Kitchen, Floor Plan - Open, Formal/Separate Dining Room, Kitchen - Island, Upgraded Countertops
Lot: Landscaping, Level, Poolside, Premium, Private, Rented Lot
Lot Dimensions: 0.35 Acre(S)
Municipality: WARWICK TWP
Parking Features: Paved Driveway
Parking Notes: 2 Total Parking Spaces
Rooms: Living Room, Dining Room, Primary Bedroom, Bedroom 2,Bedroom 3,Bedroom 4,Kitchen, Family Room, Breakfast Room, Exercise Room, Laundry, Mud Room, Office, Bathroom 2,Primary Bathroom, Full Bath, Half Bath
Sewer: Public Sewer
Special View Info: Panoramic, Valley
SQFT Above Finished: 2954
SQFT Below Finished: 578
SQFT Total Finished: 3532
Structure Type: Detached
Total Garage/Parking Spaces: 2
Water: Public
Room Sizes
Primary Bedroom: 19 x 17 Level - Upper 1
Primary Bathroom: 11 x 14 Level - Upper 1
Bedroom 2: 11 x 14 Level - Upper 1
Bedroom 3: 11 x 13 Level - Upper 1
Bedroom 4: 11 x 14 Level - Upper 1
Bathroom 2: 10 x 6 Level - Upper 1
Laundry: 8 x 6 Level - Upper 1
Living Room: 18 x 17 Level - Main
Kitchen: 17 x 9 Level - Main
Breakfast Room: 13 x 10 Level - Main
Dining Room: 18 x 17 Level - Main
Mud Room: 8 x 7 Level - Main
Office: 10 x 13 Level - Main
Half Bath: 3 x 9 Level - Main
Family Room: 16 x 19 Level - Lower 1
Exercise Room: 16 x 10 Level - Lower 1
Full Bath: 5 x 4 Level - Lower 1
Local Schools
School District: WARWICK
Listed By / Shown By

Listed By
Agency Name: Berkshire Hathaway HomeServices Homesale Realty
Agent Name: Craig Hartranft
Agency Phone: Cell: (717) 560-5051

Co-Listed By
Agency Name: Berkshire Hathaway HomeServices Homesale Realty
Agent Name: Keith Shaub
Agency Phone: Cell: (717) 278-3887
 First American
Estimate Your Payment
Estimated Payment
$ 3,054.37 per month $2,114.29 Principal & Interest $663.00 Property Tax $277.08 Homeowner's Insurance
117 Cameron Lane | MLS# PALA2094932
This single family home located at 117 Cameron Lane , Lititz, PA 17543 is currently listed for sale by Berkshire Hathaway HomeServices Homesale Realty, with an asking price of $950,000. This property was built in 2024 and has 4 bedrooms and 2 full and 2 partial baths with 3532 sq. ft. Cameron Lane is located within the WARWICK school district. Search Lititz real estate on www.homesale.com today.