
BEDS4
BATHS3 full 1 partial
SQUARE FEET4,419
MLS#MDBC2178228
STATUSACTIVE
PROPERTY TYPEResidential - Single Family
SUBDIVISIONHUNT VALLEY STATION
SCHOOLBALTIMORE COUNTY PUBLIC SCHOOLS
Property Description
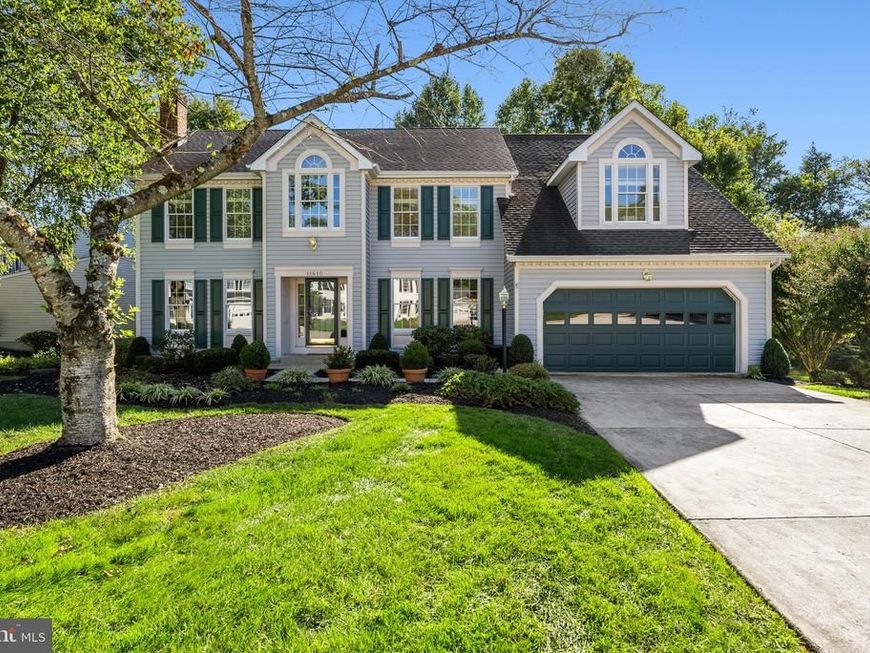
Fabulous opportunity to own a lovely Colonial in highly desired Hunt Valley Station, situated toward the end of a quiet cul-de-sac with a two-car garage and a beautiful tree-lined backdrop. Offering four bedrooms, 3.5 baths, a fully finished walkout lower level, and generous living spaces throughout, this home has so much to offer! A grand two-story foyer welcomes you into a traditional floor plan, with a formal dining room accented by crown molding and chair rail, and a spacious living room showcasing a wood burning fireplace with an elegant mantel with dentil molding. Just beyond, a den/office with double-door entry carries through the classic crown molding and chair rail details. At the heart of the home is an impressive two-story family room highlighted by soaring ceilings, skylights, plantation shutters, and a floor-to-ceiling brick fireplace with a wood-burning insert. The adjoining eat-in kitchen boasts exceptional cabinet and counter space, a pantry, separate sinks, Wolf electric cooktop, KitchenAid double ovens, and plantation shutters. Step outside to an expansive, low-maintenance composite deck overlooking the yard and a beautiful backdrop of mature trees. A conveniently located powder room and laundry room complete the main level. Upstairs, brand-new carpeting extends throughout the bedroom level, where a wide hallway overlooks the family room below. The oversized primary suite includes vaulted ceilings, a sitting area, and an expansive double-sided walk-in closet. The primary bath is appointed with a soaking tub, separate shower, and two separate vanities. Three additional bedrooms share a hall bath with a tub/shower combination. Ceiling fans in all four bedrooms and the family room add to the home's comfort. The fully finished walkout lower level provides wonderful versatility, including a comfortable second family room, generous recreation space, and an additional flexible-use area with built-ins. A kitchenette with tile flooring and a large full bath featuring a tub/shower combination and deep linen closet create potential for an in-law suite or extended guest accommodations. Multiple storage rooms and closets provide an exceptional amount of additional space. Ideally located with easy access to I-83 and I-695, situated near Hunt Valley shopping, the NCR trail, Wegmans, and much more - come make your home in Hunt Valley Station today!
Property Features
Property Type: Residential - Single Family
Basement: Yes
Basement: Connecting Stairway, Fully Finished, Improved, Interior Access, Outside Entrance, Walkout Level
Cooling: Central A/C, Ceiling Fan(s)
Fireplaces: 2
Fuel Type: Electric
Garage: 2
Heating: Heat Pump(s), Forced Air
Home Style: Colonial
Lot Size: 0.24 Acres
Roof Type: Shingle
Stories: 3.0
Taxes: $7,782
Year Built: 1991
Feature Descriptions
Additional Structures: Above Grade, Below Grade
Appliances: Built-In Microwave, Cooktop, Cooktop - Down Draft, Dishwasher, Disposal, Dryer, Exhaust Fan, Extra Refrigerator/Freezer, Icemaker, Oven - Double, Oven - Wall, Oven/Range - Electric, Refrigerator, Stainless Steel Appliances, Washer, Water Heater
Electric: 200+ Amp Service
Exterior: Vinyl Siding
Exterior: Awning(s), Chimney Cap(s), Exterior Lighting, Gutter System, Play Area, Play Equipment
Fireplace: Brick, Insert, Mantel(s), Wood
Flooring: Carpet, Ceramic Tile, Laminate Plank
HOA Fee: $272.00/Annually
Interior: Floor Plan - Traditional, Formal/Separate Dining Room, Family Room Off Kitchen, Ceiling Fan(s), Chair Railings, Crown Moldings, Kitchen - Gourmet, Kitchen - Island, Kitchen - Table Space, Kitchen - Eat-In, Pantry, Recessed Lighting, Skylight(s), Stove - Wood, Upgraded Countertops, Walk-in Closet(s), Wet/Dry Bar
Lot: Backs to Trees, Cul-de-sac, Front Yard, Landscaping, Rear Yard, No Thru Street
Lot Dimensions: 0.24 Acre(S)
Parking Features: Paved Driveway
Parking Notes: 4 Total Parking Spaces
Rooms: Living Room, Dining Room, Primary Bedroom, Bedroom 2,Bedroom 3,Bedroom 4,Kitchen, Family Room, Foyer,2nd Stry Fam Ovrlk, Laundry, Office, Recreation Room, Storage Room, Utility Room, Primary Bathroom, Full Bath, Half Bath
Sewer: Public Sewer
Special View Info: Garden/Lawn, Trees/Woods, Street
SQFT Above Finished: 3119
SQFT Below Finished: 1300
SQFT Total Finished: 4419
Structure Type: Detached
Total Garage/Parking Spaces: 4
Water: Public
Windows: Skylights, Bay/Bow, Atrium, Screens
Local Schools
School District: BALTIMORE COUNTY PUBLIC SCHOOLS
Listed By / Shown By
Listed By
Agency Name: Long & Foster Real Estate, Inc.
Agency Phone: 4104530500
Shown By
Agency Title: Berkshire Hathaway HomeServices Homesale Realty
Agency Phone: +18003833535

 First American
Estimate Your Payment
Estimated Payment
$ 2,835.98 per month $1,934.02 Principal & Interest $648.50 Property Tax $253.46 Homeowner's Insurance
11610 Silvermaple Court | MLS# MDBC2178228
This single family home located at 11610 Silvermaple Court , Cockeysville, MD 21030 is currently listed for sale with an asking price of $869,000. This property was built in 1991 and has 4 bedrooms and 3 full and 1 partial baths with 4419 sq. ft. Silvermaple Court is located in the HUNT VALLEY STATION subdivision within the BALTIMORE COUNTY PUBLIC SCHOOLS school district. Search HUNT VALLEY STATION real estate on www.homesale.com today.