
BEDS3
BATHS2 full 1 partial
SQUARE FEET1,738
MLS#MDDO2012164
STATUSACTIVE
PROPERTY TYPEResidential - Single Family
SUBDIVISIONWEST END
SCHOOLDORCHESTER COUNTY PUBLIC SCHOOLS
Property Description
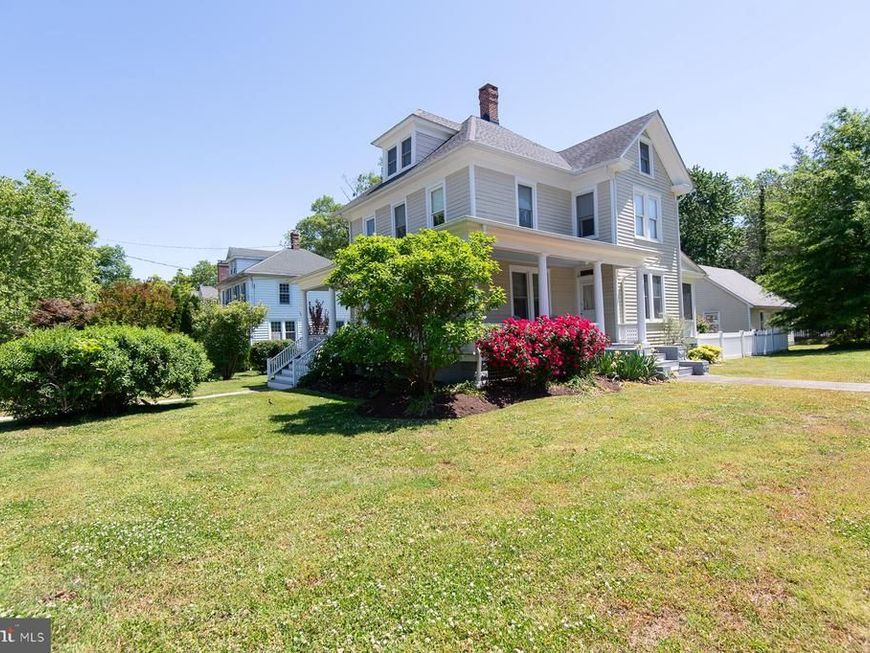
Charming two-story home located in Cambridge’s desirable West End area, offering classic character and exceptional upkeep. Built in 1920, this single-family residence features approximately 1,738± square feet of living space on a spacious 0.26± acre lot. The home includes 3 bedrooms and 2 full bathrooms, with a functional layout and original elements that add to its historic appeal and traditional construction details. This property has been incredibly well maintained, with numerous upgrades completed over the years, providing peace of mind while preserving its timeless charm. The exterior features a 24' x 28' detached two-car garage, complete with an electric vehicle charging hookup, offering both convenience and modern functionality. Situated just minutes from downtown Cambridge, shopping, dining, and waterfront attractions, the location provides both convenience and access to everything Maryland’s Eastern Shore has to offer. Whether you're searching for a primary residence or investment opportunity, this property delivers in a sought-after area.
Property Features
Property Type: Residential - Single Family
Fuel Type: Natural Gas, Electric
Heating: Forced Air, Heat Pump(s)
Home Style: Victorian
Lot Size: 0.26 Acres
Roof Type: Fiberglass
Stories: 2.5
Taxes: $4,183
Year Built: 1920
Feature Descriptions
Additional Structures: Above Grade, Below Grade
Appliances: Oven/Range - Electric, Refrigerator, Washer, Dryer - Electric, Built-In Microwave
Exterior: Sidewalks
Exterior: Frame
Fencing: Vinyl, Fully
Flooring: Concrete, Hardwood, Vinyl
Interior: Wood Floors, Floor Plan - Traditional, Attic, Additional Stairway, Bar, Ceiling Fan(s), Primary Bath(s), Recessed Lighting, Wainscotting
Location: Corner Lot/Unit
Lot Dimensions: 0.26 Acre(S)
Municipality: Cambridge
Parking Notes: 2 Total Parking Spaces
Pet Restrictions: No Pet Restrictions
Rooms: Living Room, Dining Room, Bedroom 3,Kitchen, Basement, Foyer, Bedroom 1,Laundry, Bathroom 2,Attic, Full Bath
Sewer: Public Sewer
SQFT Above Finished: 1738
SQFT Total Finished: 1738
Structure Type: Detached
Total Garage/Parking Spaces: 2
Utilities: Natural Gas Available
Water: Public
Windows: Screens, Storm
Local Schools
School District: DORCHESTER COUNTY PUBLIC SCHOOLS
Listed By / Shown By
Listed By
Agency Name: Benson & Mangold, LLC
Agency Phone: 4102280800
Shown By
Agency Title: Berkshire Hathaway HomeServices Homesale Realty
Agency Phone: +18003833535

 First American
Estimate Your Payment
Estimated Payment
$ 1,506.26 per month $1,023.54 Principal & Interest $348.58 Property Tax $134.14 Homeowner's Insurance
116 Glenburn Avenue | MLS# MDDO2012164
This single family home located at 116 Glenburn Avenue, Cambridge, MD 21613 is currently listed for sale with an asking price of $459,900. This property was built in 1920 and has 3 bedrooms and 2 full and 1 partial baths with 1738 sq. ft. Glenburn Avenue is located in the WEST END subdivision within the DORCHESTER COUNTY PUBLIC SCHOOLS school district. Search WEST END real estate on www.homesale.com today.