
BEDS3
BATHS1 full 1 partial
SQUARE FEET1,152
MLS#PAYK2104108
STATUSPENDING
PROPERTY TYPEResidential - Townhouse
SCHOOLHANOVER PUBLIC
Property Description
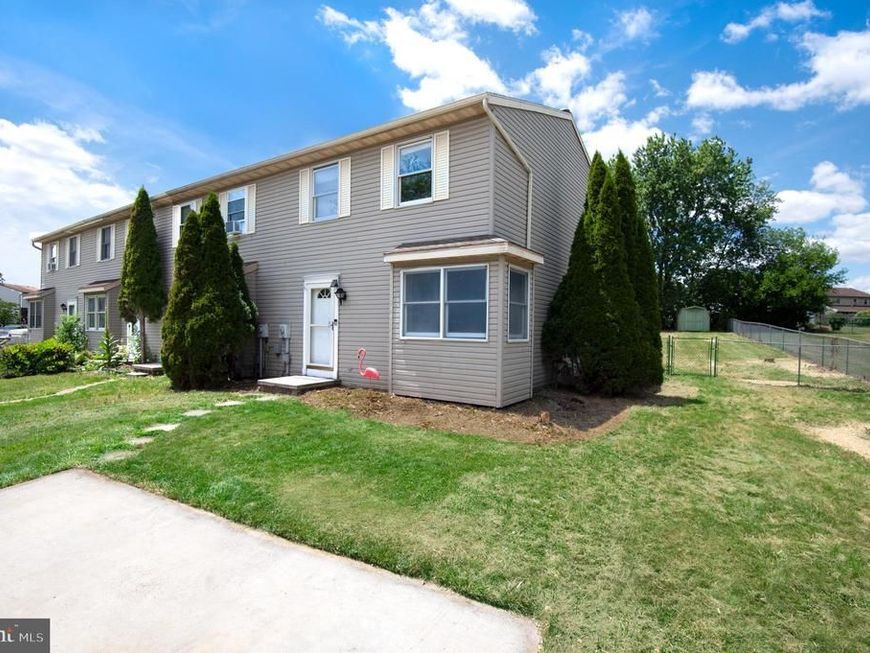
Solid and affordable!! Bright and charming 3-bedroom end-unit townhouse in Hanover. Very large updated kitchen with tons of storage. Deck off of kitchen overlooks huge, fenced, flat back yard. Half-bath on main level. Newer washer/dryer. Freshly painted this month! Large unfinished basement with tall ceiling gives you lots of options for instant equity! Own for less than rent - and no HOA!
Property Features
Property Type: Residential - Townhouse
Basement: Yes
Basement: Connecting Stairway, Poured Concrete, Full, Interior Access
Cooling: Central A/C
Fuel Type: Natural Gas
Heating: Forced Air
Home Style: Traditional
Lot Size: 0.18 Acres
Stories: 3.0
Taxes: $3,510
Year Built: 1987
Feature Descriptions
Additional Structures: Above Grade, Below Grade
Appliances: Dryer, Refrigerator, Stove, Stainless Steel Appliances, Washer, Dishwasher, Disposal
Exterior: Vinyl Siding
Interior: Bathroom - Tub Shower, Carpet, Combination Kitchen/Living, Family Room Off Kitchen, Floor Plan - Traditional, Kitchen - Eat-In
Location: Suburban
Lot Dimensions: 0.18 Acre(S)
Municipality: PENN TWP
Parking Features: Concrete Driveway
Parking Notes: 2 Total Parking Spaces
Rooms: Living Room, Primary Bedroom, Bedroom 2,Bedroom 3,Kitchen, Basement, Utility Room, Full Bath
Sewer: Public Sewer
SQFT Above Finished: 1152
SQFT Total Finished: 1152
Structure Type: End of Row/Townhouse
Total Garage/Parking Spaces: 2
Water: Public
Windows: Replacement, Vinyl Clad
Room Sizes
Primary Bedroom: 10 x 15 Level - Upper 1
Bedroom 2: 9 x 10 Level - Upper 1
Bedroom 3: 9 x 10 Level - Upper 1
Living Room: 16 x 16 Level - Main
Kitchen: 11 x 19 Level - Main
Basement: 18 x 26 Level - Lower 1
Local Schools
School District: HANOVER PUBLIC
Listed By / Shown By
Listed By
Agency Name: Cummings & Co. Realtors
Agency Phone: 4108230033
Shown By
Agency Title: Berkshire Hathaway HomeServices Homesale Realty
Agency Phone: +18003833535

 First American
Estimate Your Payment
Estimated Payment
$ 795.69 per month $444.89 Principal & Interest $292.50 Property Tax $58.30 Homeowner's Insurance
116 Edward Street | MLS# PAYK2104108
This townhouse located at 116 Edward Street, Hanover, PA 17331 is currently listed for sale with an asking price of $199,900. This property was built in 1987 and has 3 bedrooms and 1 full and 1 partial baths with 1152 sq. ft. Edward Street is located within the HANOVER PUBLIC school district. Search Hanover real estate on www.homesale.com today.