
BEDS2
BATHS2 full
SQUARE FEET1,021
MLS#PALA2092802
STATUSPENDING
PROPERTY TYPEResidential - Single Family
SUBDIVISIONMANHEIM BOROUGH
SCHOOLMANHEIM CENTRAL
Property Description
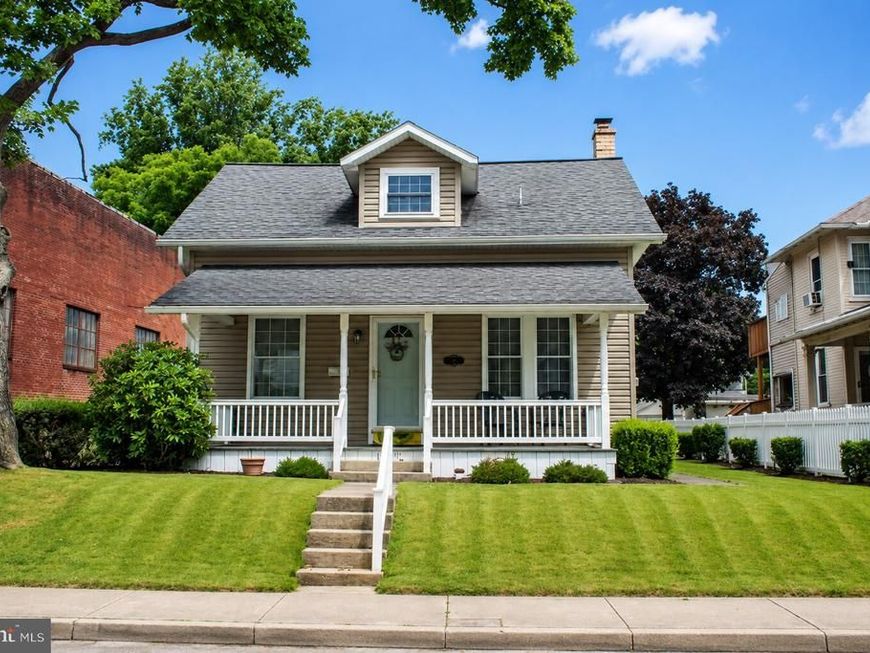
Upcoming Auction August 27th @6pm. Immaculate Clean, Well Maintained One & One-Half (1.5) Story Vinyl Sided Cape Cod Style with Two Bedroom + Bonus Room and Two (2) Bath House with updates & Detached Three Car Garage. FIRST LEVEL: Kitchen (10″ x 13’2″‘) – Twenty-Five (25) Handle Built-In Cabinets w/ Lazy Susan, Tile Backsplah, Blanco Sink w/ Garbage Disposal, G.E. Two (2) Door Refrigerator, G.E. Stove/Oven, Dishwasher, G.E. Microwave Oven, Ceiling Fan, Painted Walls, Vinyl Floor Dining Room (11’6″ x 15’2″) – Hanging Chandelier, Painted Walls, Laminated Plank Floor, Guest Closet (2′ x 2’6″) Living Room (11’6″ x 25’6″) – Ceiling Fan, Painted Walls, Wall To Wall Carpet Full Bathroom (6′ x 6’6″) – Vanity & Medicine Cabinet, Tiled Shower, Toilet, Painted Walls, Vinyl Floor Laundry Area (3′ x 4′) – Built-In Cabinets, Built-In Radio, Frigidaire Stackable Washer & Dryer Stairway & Common Area (3′ x 12’6″) SECOND LEVEL: Common Area (4′ x 5’9″) – Painted Walls, Wall To Wall Carpet Bedroom #1 (10’9″ x 11’9″) – Built-In Cabinets, Frigidaire Window A/C Unit, Vizio Flat Screen Television, Drop Ceiling, Ceiling Fan, Paneled, Wall To Wall Carpet, Closet (3′ x 5’6″) Bedroom #2 (8’4″ x 12’2″) – Ceiling Fan, Painted Walls, Wall To Wall Carpet, Lighted Closet (4′ x 8’6″) Bonus Room (8′ x 9’10”) – Painted Walls, Wall To Wall Carpet Bathroom (6’6″ x 8’4″) – Built-In Vanity & Medicine Cabinet, Tub, Toilet, Painted & Tile Walls, Wall To Wall Carpet BASEMENT (22’9″ X 24’9′): Sump Pump Pit & Pump AO Smith Pro Line Electric Water Heater Lancaster Water Treatment X Factor Water Softener Water Filter Goodman Gas Furnace & Hot Air Heat Goodman Air Handler Smoke Detector DETACHED VINYL SIDED THREE (3) CAR GARAGE (23′ X 29′) – (Built 2002): Liftmaster Electric Door Opener Service Door Asphalt Shingle Roof Cornice, Soffit, & Aluminum Spouting Alley Access OTHER REAL ESTATE DETAILS: Gas Hot Air Heat Great Mechanicals Electrical Wiring For Two (2) Zones Cornice, Soffit, & Aluminum Spouting Asphalt Shingle Roof Front Porch (8′ x 21′) – Trex Flooring, Vinyl Railing, Post, Aluminum Soffit Ceiling Rear Porch (6’5″ x 9′) – Lattice, Vinyl Railing, Concrete Pad Meticulous Manicured Property Solar Garden Lighting Mature Shade & Shrubbery Concrete Walkways
Property Features
Property Type: Residential - Single Family
Basement: Yes
Basement: Sump Pump
Cooling: Central A/C
Fuel Type: Natural Gas
Garage: 3
Heating: Forced Air
Home Style: Cape Cod
Lot Size: 0.12 Acres
Roof Type: Asphalt, Shingle
Stories: 1.5
Taxes: $2,944
Year Built: 1915
Feature Descriptions
Additional Structures: Above Grade, Below Grade
Appliances: Built-In Microwave, Dishwasher, Disposal, Oven/Range - Electric, Water Heater, Water Conditioner - Owned
Exterior: Frame, Vinyl Siding
Fencing: Vinyl
Flooring: Carpet, Vinyl, Laminate Plank
Interior: Bathroom - Stall Shower, Bathroom - Soaking Tub, Carpet, Built-Ins, Formal/Separate Dining Room
Lot: Front Yard, Rear Yard
Lot Dimensions: 0.12 Acre(S)
Municipality: MANHEIM BORO
Number of Rooms: 6
Parking Features: Asphalt Driveway
Parking Notes: 5 Total Parking Spaces
Sewer: Public Sewer
SQFT Above Finished: 1021
SQFT Total Finished: 1021
Structure Type: Detached
Total Garage/Parking Spaces: 5
Water: Public
Local Schools
High School: MANHEIM CENTRAL
Middle School: MANHEIM CENTRAL
School District: MANHEIM CENTRAL
Listed By / Shown By
Listed By
Agency Name: Cavalry Realty LLC
Agency Phone: 7179322599
Shown By
Agency Title: Berkshire Hathaway HomeServices Homesale Realty
Agency Phone: +18003833535

 First American
Estimate Your Payment
Estimated Payment
$ 622.92 per month $333.83 Principal & Interest $245.33 Property Tax $43.75 Homeowner's Insurance
116 E Mill Street | MLS# PALA2092802
This single family home located at 116 E Mill Street, Manheim, PA 17545 is currently listed for sale with an asking price of $150,000. This property was built in 1915 and has 2 bedrooms and 2 full baths with 1021 sq. ft. E Mill Street is located in the MANHEIM BOROUGH subdivision within the MANHEIM CENTRAL school district. Search MANHEIM BOROUGH real estate on www.homesale.com today.