
BEDS4
BATHS2 full
SQUARE FEET1,480
MLS#MDHR2057624
STATUSPENDING
PROPERTY TYPEResidential - Single Family
SUBDIVISIONJOPPATOWNE
SCHOOLHARFORD COUNTY PUBLIC SCHOOLS
Property Description
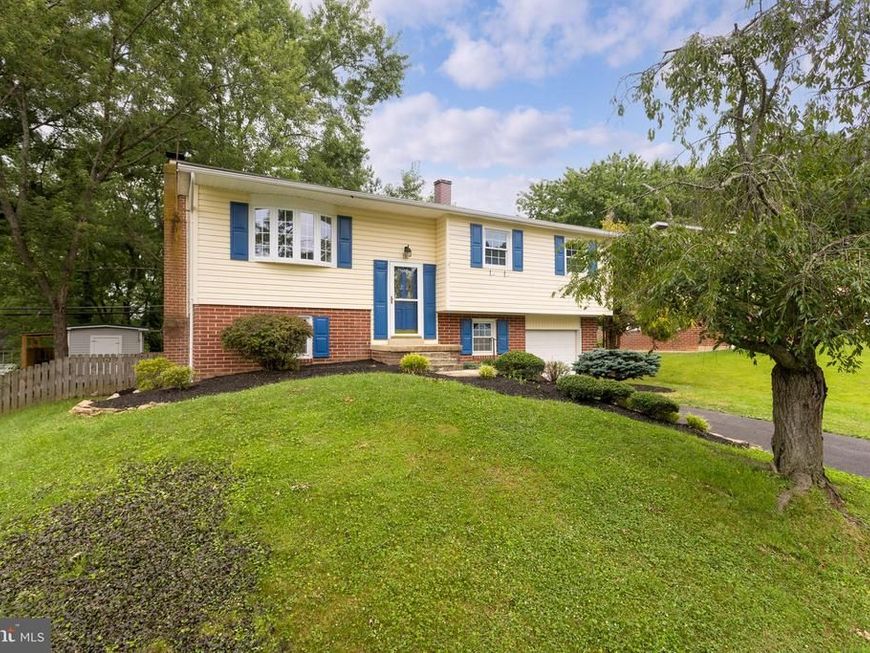
Welcome to this move-in-ready split-foyer home offering 4 bedrooms and 2 full bathrooms! Fresh paint throughout creates a bright, inviting atmosphere, while the updated kitchen features stainless steel appliances, beautiful new stone countertops, and ample cabinet space. The finished lower level offers a spacious family room with a cozy wood-burning fireplace, a fourth bedroom, and a full bathroom—perfect for guests, a home office, or additional living space. Enjoy the convenience of an attached one-car garage and a newly refinished driveway, providing plenty of off-street parking. Step outside to a fully fenced backyard with a peaceful setting that's ideal for relaxing or entertaining. Conveniently located near major commuter routes, this home combines modern updates with timeless charm. Don't miss the opportunity to make it yours!
Property Features
Property Type: Residential - Single Family
Basement: Yes
Basement: Connecting Stairway, Rear Entrance, Full, Fully Finished, Improved, Space For Rooms, Walkout Level
Cooling: Ceiling Fan(s), Central A/C
Fuel Type: Natural Gas
Garage: 1
Heating: Forced Air
Home Style: Split Foyer
Lot Size: 0.18 Acres
Roof Type: Asphalt
Stories: 2.0
Taxes: $2,282
Year Built: 1964
Feature Descriptions
Additional Structures: Above Grade, Below Grade
Appliances: Dishwasher, Exhaust Fan, Microwave, Refrigerator, Stove, Washer/Dryer Stacked
Exterior: Combination, Brick
Interior: Combination Dining/Living, Dining Area, Breakfast Area, Built-Ins, Wood Floors, Floor Plan - Open
Lot Dimensions: 0.18 Acre(S)
Parking Notes: 1 Total Parking Spaces
Rooms: Living Room, Dining Room, Primary Bedroom, Bedroom 2,Bedroom 3,Bedroom 4,Kitchen, Family Room, Foyer
Sewer: Public Sewer
SQFT Above Finished: 980
SQFT Below Finished: 500
SQFT Total Finished: 1480
Structure Type: Detached
Total Garage/Parking Spaces: 1
Water: Public
Local Schools
School District: HARFORD COUNTY PUBLIC SCHOOLS
Listed By / Shown By
Listed By
Agency Name: RE/MAX Components
Agency Phone: 4108931199
Shown By
Agency Title: Berkshire Hathaway HomeServices Homesale Realty
Agency Phone:

 First American
Estimate Your Payment
Estimated Payment
$ 1,108.96 per month $812.33 Principal & Interest $190.17 Property Tax $106.46 Homeowner's Insurance
116 Duryea Drive | MLS# MDHR2057624
This single family home located at 116 Duryea Drive, Joppa, MD 21085 is currently listed for sale with an asking price of $365,000. This property was built in 1964 and has 4 bedrooms and 2 full baths with 1480 sq. ft. Duryea Drive is located in the JOPPATOWNE subdivision within the HARFORD COUNTY PUBLIC SCHOOLS school district. Search JOPPATOWNE real estate on www.homesale.com today.