
BEDS4
BATHS2 full 2 partial
SQUARE FEET3,963
MLS#PADA2064502
STATUSACTIVE
PROPERTY TYPEResidential - Single Family
SUBDIVISIONSOUTHERN MEADOWS
SCHOOLLOWER DAUPHIN
Property Description
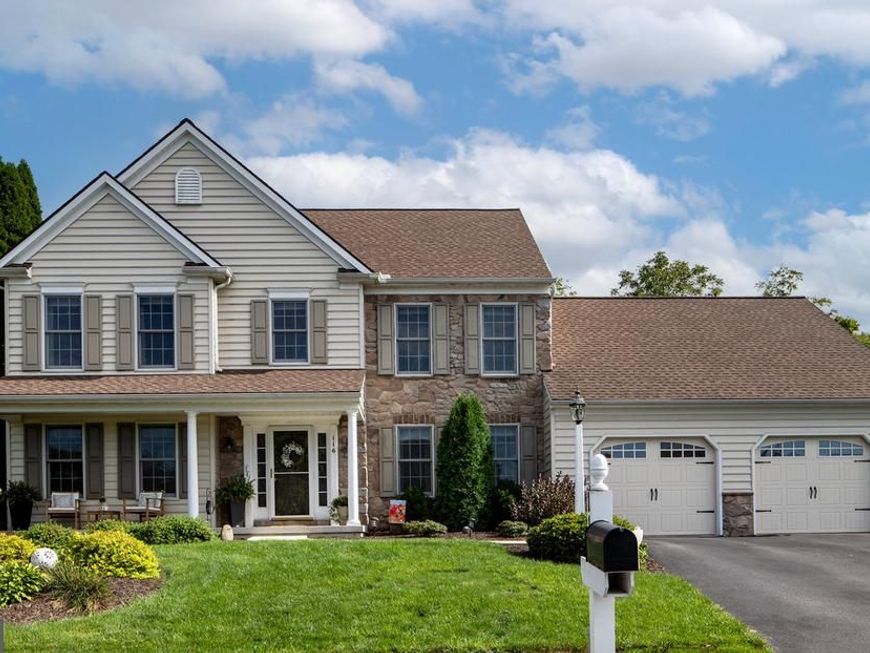
Nestled in the prestigious Southern Meadows, this exquisite traditional home exudes charm and sophistication. Built in 2004, the property boasts a meticulously maintained exterior, featuring elegant exterior lighting and inviting sidewalks that enhance the curb appeal. The lot offers ample room for outdoor gatherings and relaxation. Step onto the welcoming porch or unwind on the serene patio, perfect for enjoying morning coffee or evening sunsets. Inside, the home showcases a harmonious blend of hardwood and carpet flooring, creating a warm and inviting atmosphere throughout. The fully finished basement provides additional living space, ideal for entertainment or a cozy retreat. With four generous bedrooms and 2 full and 2 half bathrooms, this residence is designed for comfort and style. A charming fireplace adds a touch of luxury, making it the perfect centerpiece for gatherings. Experience the exclusive lifestyle this home offers, where every detail invites you to create lasting memories.
Property Features
Property Type: Residential - Single Family
Basement: Yes
Basement: Other, Interior Access, Fully Finished
Cooling: Central A/C
Fireplaces: 1
Fuel Type: Natural Gas
Garage: 2
Heating: 90% Forced Air
Home Style: Traditional
Lot Size: 0.23 Acres
Roof Type: Architectural Shingle
Stories: 2.0
Taxes: $9,108
Year Built: 2004
Feature Descriptions
Additional Structures: Above Grade, Below Grade
Appliances: Built-In Microwave, Dishwasher, Disposal, Oven/Range - Gas, Stainless Steel Appliances
Electric: 200+ Amp Service
Exterior: Frame
Exterior: Exterior Lighting, Sidewalks
Fireplace: Gas/Propane
Flooring: Carpet, Hardwood
HOA Fee: $250.00/Annually
Interior: Bar, Bathroom - Jetted Tub, Bathroom - Walk-In Shower, Breakfast Area, Carpet, Ceiling Fan(s), Combination Kitchen/Living, Floor Plan - Open, Formal/Separate Dining Room, Kitchen - Island, Primary Bath(s), Upgraded Countertops, Walk-in Closet(s), Wood Floors
Lot Dimensions: 0.23 Acre(S)
Municipality: SOUTH HANOVER TWP
Parking Features: Paved Driveway
Parking Notes: 6 Total Parking Spaces
Rooms: Living Room, Dining Room, Primary Bedroom, Bedroom 2,Bedroom 3,Bedroom 4,Kitchen, Family Room, Office, Bathroom 1,Primary Bathroom
Sewer: Public Sewer
SQFT Above Finished: 2763
SQFT Below Finished: 1200
SQFT Total Finished: 3963
Structure Type: Detached
Total Garage/Parking Spaces: 6
Water: Public
Local Schools
High School: LOWER DAUPHIN
School District: LOWER DAUPHIN
Listed By / Shown By
Listed By
Agency Name: TrueVision, REALTORS
Agency Phone: 7179259095
Shown By
Agency Title: Berkshire Hathaway HomeServices Homesale Realty
Agency Phone: +18003833535

 First American
Estimate Your Payment
Estimated Payment
$ 2,307.10 per month $1,368.72 Principal & Interest $759.00 Property Tax $179.38 Homeowner's Insurance
116 Blue Jay Way | MLS# PADA2064502
This single family home located at 116 Blue Jay Way, Hummelstown, PA 17036 is currently listed for sale with an asking price of $615,000. This property was built in 2004 and has 4 bedrooms and 2 full and 2 partial baths with 3963 sq. ft. Blue Jay Way is located in the SOUTHERN MEADOWS subdivision within the LOWER DAUPHIN school district. Search SOUTHERN MEADOWS real estate on www.homesale.com today.