
BEDS3
BATHS2 full
SQUARE FEET1,789
MLS#MDCH2057238
STATUSACTIVE
PROPERTY TYPEResidential - Single Family
SUBDIVISIONLYNNBROOK SUB
SCHOOLCHARLES COUNTY PUBLIC SCHOOLS
Property Description
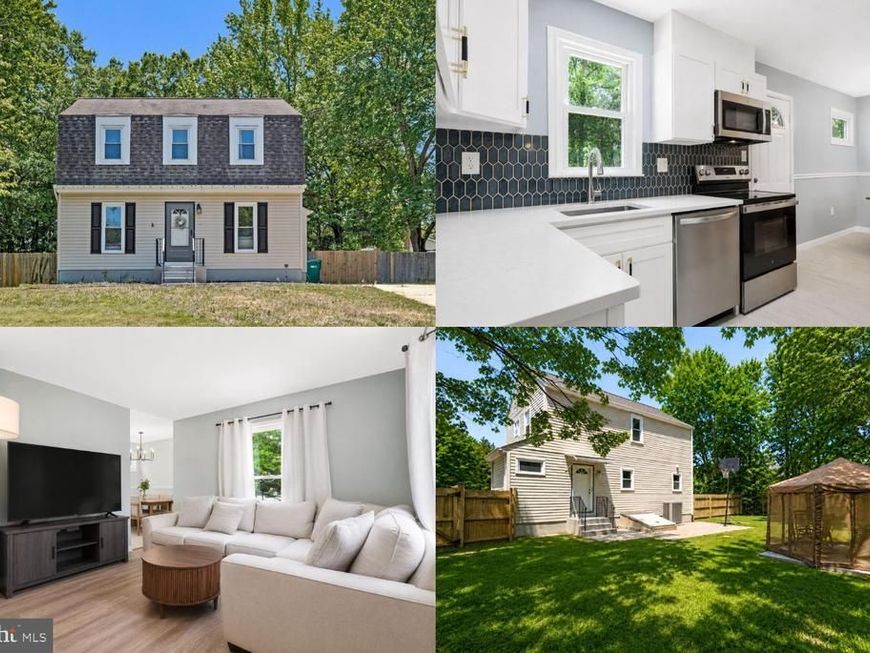
Step inside and discover a home designed for both everyday comfort and effortless entertaining. The main level features a spacious bedroom and full bathroom, offering flexibility for guests, a home office, or multigenerational living. Upstairs, two generously sized bedrooms with ample closet space share a full bathroom, creating comfortable spaces to unwind. The fully finished basement expands your living options, making it the perfect place for a recreation room, media space, home gym, or hobby area. Just beyond the kitchen, a large, fully fenced backyard invites outdoor dining, entertaining, gardening, or simply relaxing in your own private outdoor space. Off-street parking for multiple vehicles adds everyday convenience. Ideally located with easy access to the DC Metro, nearby shopping, dining, parks, and community activities, this home offers the perfect blend of comfort, convenience, and versatility for today's lifestyle.
Property Features
Property Type: Residential - Single Family
Basement: Yes
Basement: Walkout Stairs
Cooling: Central A/C
Fuel Type: Electric
Heating: Heat Pump(s)
Home Style: Colonial
Lot Size: 0.34 Acres
Stories: 3.0
Taxes: $4,355
Year Built: 1983
Feature Descriptions
Additional Structures: Above Grade, Below Grade
Appliances: Dryer, Washer, Dishwasher, Exhaust Fan, Disposal, Microwave, Refrigerator, Icemaker, Stove
Exterior: Vinyl Siding
Interior: Ceiling Fan(s)
Lot Dimensions: 0.34 Acre(S)
Sewer: Public Sewer
SQFT Above Finished: 1268
SQFT Below Finished: 521
SQFT Total Finished: 1789
Structure Type: Detached
Water: Public
Local Schools
High School: THOMAS STONE
School District: CHARLES COUNTY PUBLIC SCHOOLS
Listed By / Shown By
Listed By
Agency Name: Keller Williams Realty
Agency Phone: 7036791700
Shown By
Agency Title: Berkshire Hathaway HomeServices Homesale Realty
Agency Phone: +18003833535

 First American
Estimate Your Payment
Estimated Payment
$ 1,445.33 per month $956.99 Principal & Interest $362.92 Property Tax $125.42 Homeowner's Insurance
11563 Timberbrook Drive | MLS# MDCH2057238
This single family home located at 11563 Timberbrook Drive , Waldorf, MD 20601 is currently listed for sale with an asking price of $430,000. This property was built in 1983 and has 3 bedrooms and 2 full baths with 1789 sq. ft. Timberbrook Drive is located in the LYNNBROOK SUB subdivision within the CHARLES COUNTY PUBLIC SCHOOLS school district. Search LYNNBROOK SUB real estate on www.homesale.com today.