
BEDS4
BATHS3 full
SQUARE FEET1,718
MLS#MDCA2028994
STATUSCOMING SOON
PROPERTY TYPEResidential - Single Family
SUBDIVISIONCHESAPEAKE RANCH ESTATES
SCHOOLCALVERT COUNTY PUBLIC SCHOOLS
Property Description
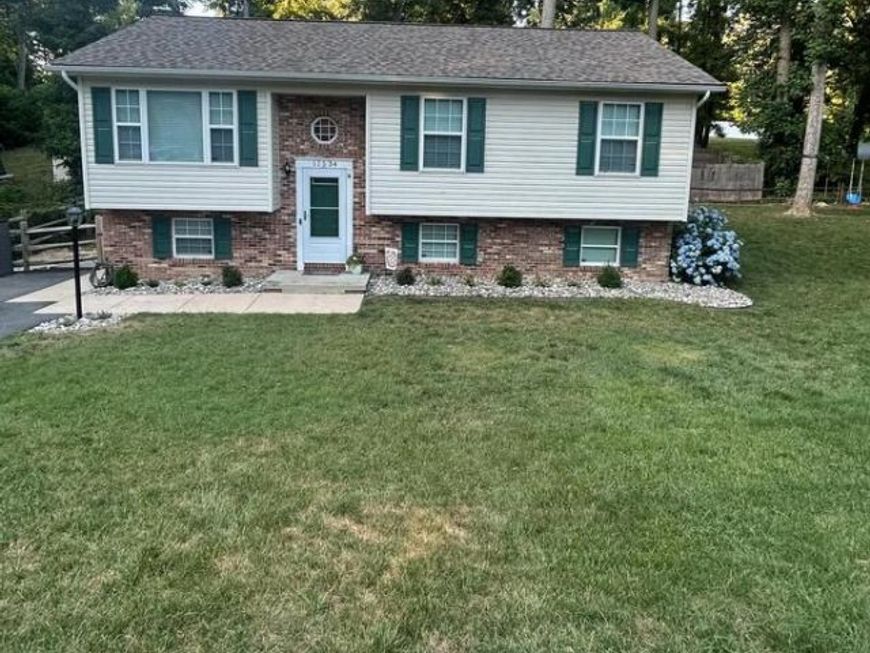
Well maintained home on a great lot in Chesapeake Ranch Estates. This owner has updated and added so many features to this home, make sure you do not miss it! NO CARPET, laminate and LVP throughout the home, new paint, hot water heater, gutters and gutter guards, new fans and ceiling light fixtures, 12x23 maintenance free deck off of the back of the home, dishwasher, stove and microwave are all new, Newer roof and renovated basement with a bedroom, full bath, and recreation room, plus the laundry is down here. Septic was recently pumped and seller added a Radon system for peace of mind. LARGE yard and home sits off of the road with plenty of space completely around the home. Primary suite has a walk in closet and a full bath, great kitchen with eat in area with the deck off of it. Makes perfect grilling evenings, plus you can relax on your deck with a wooded backyard. This home shows the pride of homeowners! Make your appointment to see this great house!
Property Features
Property Type: Residential - Single Family
Basement: Yes
Basement: Interior Access, Outside Entrance, Partially Finished
Cooling: Central A/C
Fuel Type: Electric
Heating: Heat Pump(s)
Home Style: Split Foyer
Lot Size: 0.25 Acres
Stories: 2.0
Taxes: $3,239
Year Built: 1995
Feature Descriptions
Additional Structures: Above Grade, Below Grade
Appliances: Built-In Microwave, Dryer, Dishwasher, Exhaust Fan, Refrigerator, Washer, Water Heater
Exterior: Vinyl Siding, Brick
HOA Fee: $623.00/Annually
Lot Dimensions: 0.25 Acre(S)
Rooms: Kitchen, Family Room, Laundry, Recreation Room
Sewer: On Site Septic
SQFT Above Finished: 1108
SQFT Below Finished: 610
SQFT Total Finished: 1718
Structure Type: Detached
Water: Public
Local Schools
School District: CALVERT COUNTY PUBLIC SCHOOLS
Listed By / Shown By
Listed By
Agency Name: RE/MAX One
Agency Phone: 4432956123
Shown By
Agency Title: Berkshire Hathaway HomeServices Homesale Realty
Agency Phone: +18003833535

 First American
Estimate Your Payment
Estimated Payment
$ 1,324.64 per month $932.51 Principal & Interest $269.92 Property Tax $122.21 Homeowner's Insurance
11534 Bootstrap Trail | MLS# MDCA2028994
This single family home located at 11534 Bootstrap Trail, Lusby, MD 20657 is currently listed for sale with an asking price of $419,000. This property was built in 1995 and has 4 bedrooms and 3 full baths with 1718 sq. ft. Bootstrap Trail is located in the CHESAPEAKE RANCH ESTATES subdivision within the CALVERT COUNTY PUBLIC SCHOOLS school district. Search CHESAPEAKE RANCH ESTATES real estate on www.homesale.com today.