
BEDS4
BATHS1 full
SQUARE FEET1,440
MLS#MDCA2029226
STATUSCOMING SOON
PROPERTY TYPEResidential - Single Family
SUBDIVISIONCHESAPEAKE RANCH ESTATES
SCHOOLCALVERT COUNTY PUBLIC SCHOOLS
Property Description
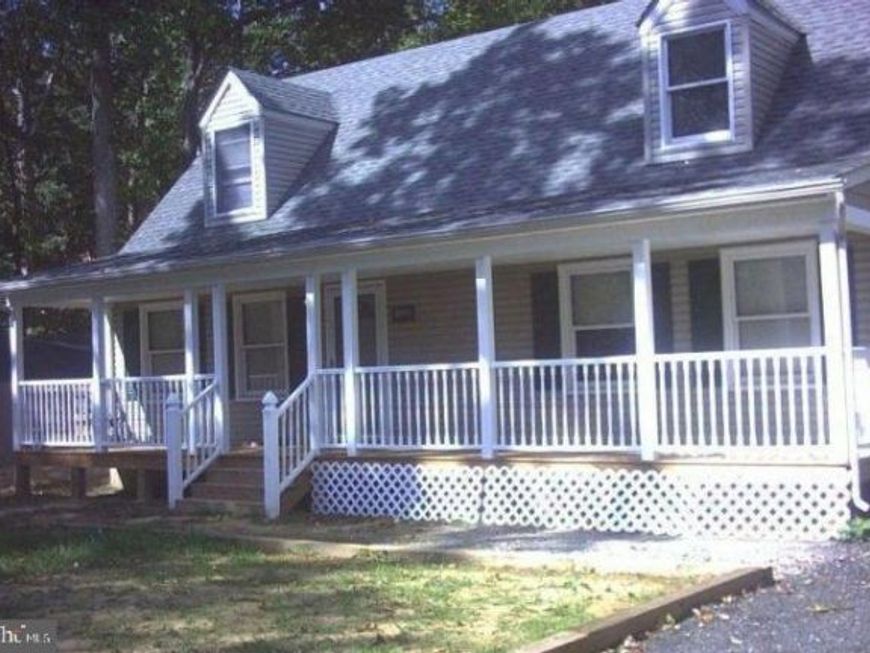
***PROFESSIONAL PHOTOS COMING 7/15*** Welcome to 11531 Lariat lane! This adorable cape-cod, on a quiet street in Southern Calvert County is ready to become the next owners' hidden gem. This is an incredible opportunity for affordable space. Main floor features 2 large bedrooms, a full bathroom, kitchen, separate dining room, and living room! Great deck spaces in the back, overlooking private fenced-in lot, and a covered front porch adds character and charm. Upstairs are 2 partially finished additional large bedrooms! Lots of already useable space, and even more potential. Sold completely As-Is, but in move-in ready condition, all this needs to become your dream home at a great price point is some TLC, a vision, and a few weekends of work. Please note, Seller is an estate, and for that reason the home will be sold completely as-is, inspections are welcome but for information purposes only. Current condition taken into consideration at list price.
Property Features
Property Type: Residential - Single Family
Cooling: Central A/C, Heat Pump(s)
Fuel Type: Electric
Garage: 1
Heating: Forced Air, Heat Pump(s)
Home Style: Cape Cod
Lot Size: 0.41 Acres
Roof Type: Asphalt
Stories: 2.0
Taxes: $3,062
Year Built: 1991
Feature Descriptions
Additional Structures: Above Grade, Below Grade
Appliances: Dishwasher, Dryer, Refrigerator, Stove, Washer
Community Amenities: Basketball Courts, Baseball Field, Beach, Bike Trail, Boat Ramp, Club House, Common Grounds, Jog/Walk Path, Lake, Picnic Area, Security, Tot Lots/Playground, Volleyball Courts
Exterior: Vinyl Siding
Fencing: Fully
HOA Fee: $525.00/Annually
Interior: Dining Area, Kitchen - Country
Lot: Backs to Trees
Lot Dimensions: 0.41 Acre(S)
Parking Notes: 5 Total Parking Spaces
Rooms: Living Room, Dining Room, Kitchen
Sewer: Septic Exists
SQFT Above Finished: 1440
SQFT Total Finished: 1440
Structure Type: Detached
Total Garage/Parking Spaces: 5
Water: Public
Local Schools
High School: PATUXENT
Middle School: MILL CREEK
Elementary School: PATUXENT APPEAL ELEMENTARY CAMPUS
School District: CALVERT COUNTY PUBLIC SCHOOLS
Listed By / Shown By
Listed By
Agency Name: CENTURY 21 New Millennium
Agency Phone: 4439689595
Shown By
Agency Title: Berkshire Hathaway HomeServices Homesale Realty
Agency Phone: +18003833535

 First American
Estimate Your Payment
Estimated Payment
$ 1,002.78 per month $660.99 Principal & Interest $255.17 Property Tax $86.63 Homeowner's Insurance
11531 Lariat Lane | MLS# MDCA2029226
This single family home located at 11531 Lariat Lane , Lusby, MD 20657 is currently listed for sale with an asking price of $297,000. This property was built in 1991 and has 4 bedrooms and 1 full baths with 1440 sq. ft. Lariat Lane is located in the CHESAPEAKE RANCH ESTATES subdivision within the CALVERT COUNTY PUBLIC SCHOOLS school district. Search CHESAPEAKE RANCH ESTATES real estate on www.homesale.com today.