
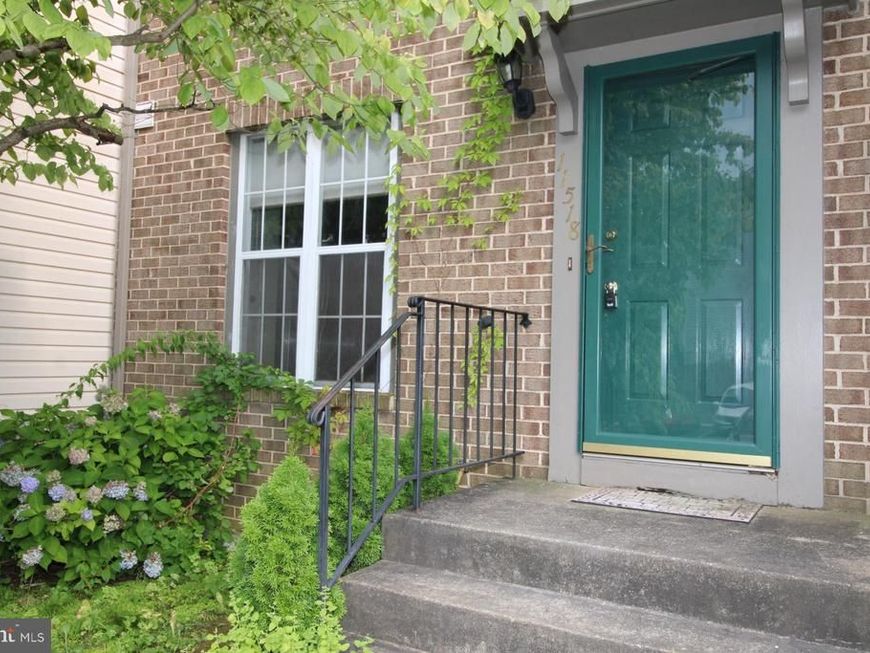
BEDS2
BATHS3 full 1 partial
SQUARE FEET1,780
MLS#MDMC2244946
STATUSACTIVE
PROPERTY TYPERental - Townhouse
SUBDIVISIONBRANDERMILL
SCHOOLMONTGOMERY COUNTY PUBLIC SCHOOLS
Property Description
Welcome to this move-in-ready townhouse in the Brandermill community. The main level features an open living and dining area, a bright kitchen, and a convenient powder room. Upstairs, the primary bedroom boasts a full bathroom and a unique, versatile loft space perfect for an office or reading nook. The second bedroom also includes its own dedicated full bathroom. The fully finished walkout basement offers flexible space for a recreation room and a third full bathroom. Relax or entertain on the private rear deck. Conveniently located near shopping, restaurants, I-270 and major commuter routes. Additionally, two assigned parking spots. Don't miss this opportunity- schedule your showing today!
Property Features
Property Type: Rental - Townhouse
Basement: Connecting Stairway
Basement: Yes
Cooling: Central A/C
Fireplaces: 1
Fuel Type: Electric
Heating: Forced Air
Home Style: Colonial
Lot Size: 0.03 Acres
Roof Type: Shingle
Stories: 2.0
Year Built: 1987
Feature Descriptions
Additional Structures: Above Grade, Below Grade
Appliances: Dishwasher, Disposal, Microwave, Oven/Range - Electric, Refrigerator, Stainless Steel Appliances, Washer, Extra Refrigerator/Freezer, Dryer
Community Amenities: Pool - Outdoor
Exterior: Brick Front
Fireplace: Electric
Flooring: Hardwood, Vinyl, Tile/Brick
HOA Fee: $119.00/Monthly
Interior: Floor Plan - Traditional, Kitchen - Eat-In, Pantry, Bathroom - Tub Shower, Combination Dining/Living, Skylight(s), Wood Floors
Lot Dimensions: 0.03 Acre(S)
Parking Features: Parking Lot, Assigned
Sewer: Public Sewer
SQFT Above Finished: 1280
SQFT Below Finished: 500
SQFT Total Finished: 1780
Structure Type: Interior Row/Townhouse
Utilities: Cable TV Available, Electric Available, Water Available
Water: Public
Local Schools
School District: MONTGOMERY COUNTY PUBLIC SCHOOLS
Listed By / Shown By
Listed By
Agency Name: RE/MAX Realty Services
Agency Phone: 2404030400
Shown By
Agency Title: Berkshire Hathaway HomeServices Homesale Realty
Agency Phone: +18003833535

 First American
11518 Brundidge Terrace | MLS# MDMC2244946
This property located at 11518 Brundidge Terrace, Germantown, MD 20876 is currently listed for rent with an asking price of $2,500 / Monthly. Brundidge Terrace is located within the MONTGOMERY COUNTY PUBLIC SCHOOLS school district. Search Germantown real estate on www.homesale.com today.