
BEDS4
BATHS2 full 1 partial
SQUARE FEET1,959
MLS#MDMC2232944
STATUSACTIVE
PROPERTY TYPEResidential - Single Family
SUBDIVISIONKEMP MILL ESTATES
SCHOOLMONTGOMERY COUNTY PUBLIC SCHOOLS
Property Description
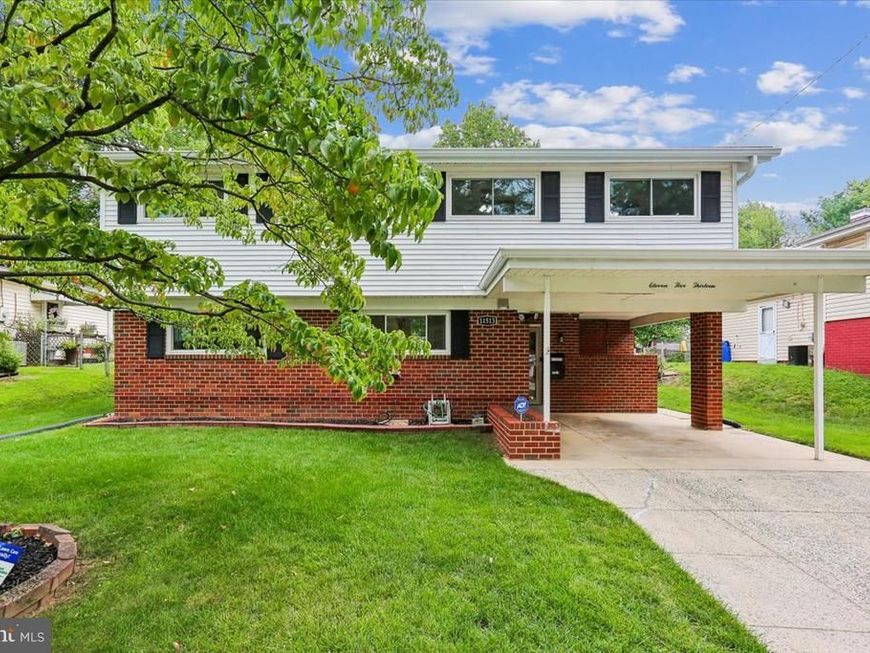
A spacious 4-bedroom, 2.5-bathroom home offering comfort, updates, and plenty of living space. The renovated kitchen features granite countertops, generous counter space, and nice appliances, opening to a good-sized dining room perfect for family meals and entertaining. Beautiful hardwood floors and ceiling fans run throughout the main living areas. The finished basement provides additional flexible space that can be used as a home office, family room, playroom, or recreation area. The home also offers a newer washer and dryer, plenty of closet and storage space, and a large backyard with a patio—perfect for relaxing or entertaining outdoors. A private driveway and covered carport provide convenient off-street parking. Ideally situated in a convenient location close to shopping, restaurants, public transportation, and houses of worship, with easy access to everyday necessities and major commuter routes. This home offers a wonderful combination of space, comfort, convenience, and an excellent location.
Property Features
Property Type: Residential - Single Family
Basement: Outside Entrance, Partially Finished, Walkout Level
Basement: Yes
Cooling: Central A/C
Fuel Type: Natural Gas
Heating: Forced Air
Home Style: Split Level
Lot Size: 0.18 Acres
Stories: 4.0
Taxes: $6,341
Year Built: 1959
Feature Descriptions
Additional Structures: Above Grade, Below Grade
Appliances: Dishwasher, Disposal, Dryer, Refrigerator, Stove, Washer
Exterior: Brick
Fencing: Chain Link
Flooring: Hardwood
Interior: Breakfast Area, Ceiling Fan(s), Combination Kitchen/Dining, Dining Area, Kitchen - Eat-In, Kitchen - Table Space, Primary Bath(s), Wood Floors
Lot: Cleared, Front Yard, Landscaping, Private
Lot Dimensions: 0.18 Acre(S)
Parking Features: Concrete Driveway
Parking Notes: 1 Total Parking Spaces
Pet Restrictions: No Pet Restrictions
Sewer: Public Sewer
SQFT Above Finished: 1652
SQFT Below Finished: 307
SQFT Total Finished: 1959
Structure Type: Detached
Total Garage/Parking Spaces: 1
Water: Public
Windows: Double Pane, Energy Efficient, Insulated
Local Schools
High School: NORTHWOOD
Middle School: ODESSA SHANNON
Elementary School: KEMP MILL
School District: MONTGOMERY COUNTY PUBLIC SCHOOLS
Listed By / Shown By
Listed By
Agency Name: Perennial Real Estate
Agency Phone: 3014506999
Shown By
Agency Title: Berkshire Hathaway HomeServices Homesale Realty
Agency Phone: +18003833535

 First American
Estimate Your Payment
Estimated Payment
$ 2,036.24 per month $1,333.11 Principal & Interest $528.42 Property Tax $174.71 Homeowner's Insurance
11513 Lockhart Place | MLS# MDMC2232944
This single family home located at 11513 Lockhart Place, Silver Spring, MD 20902 is currently listed for sale with an asking price of $599,000. This property was built in 1959 and has 4 bedrooms and 2 full and 1 partial baths with 1959 sq. ft. Lockhart Place is located in the KEMP MILL ESTATES subdivision within the MONTGOMERY COUNTY PUBLIC SCHOOLS school district. Search KEMP MILL ESTATES real estate on www.homesale.com today.