
BEDS3
BATHS2 full 1 partial
SQUARE FEET2,112
MLS#PACT2130282
STATUSACTIVE
PROPERTY TYPEResidential - Townhouse
SUBDIVISIONBRANDYWINE @ THORN
SCHOOLWEST CHESTER AREA
Property Description
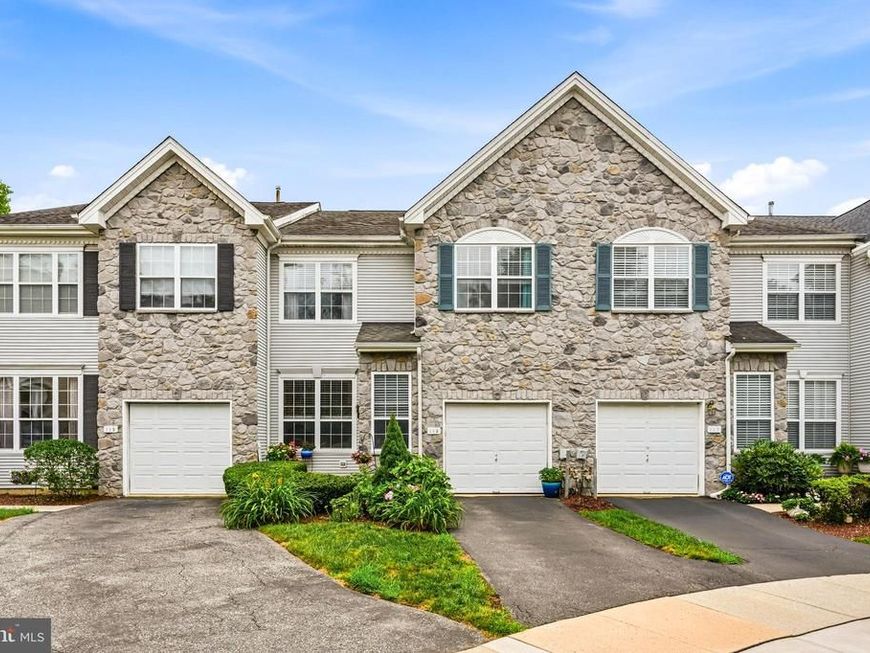
Welcome to this beautifully maintained 3‑bedroom, 2.5‑bath townhome in the highly desirable Brandywine @ Thornbury community. Set against a wooded backdrop, the home offers wonderful privacy and a quiet peaceful natural setting. Inside, the main level features soft, neutral carpeting throughout the open living and formal dining areas, accented by classic crown molding and a chair rail. A cheerful, beach‑inspired color palette brings a bright, airy feel to the home... easy to enjoy or update to your own preferred tones. The dramatic family room serves as the centerpiece of the home, showcasing vaulted ceilings, floor‑to‑ceiling windows, and a gas fireplace that fills the space with natural light. The kitchen includes stainless steel appliances, a breakfast bar, and ample cabinet space, with sliding glass doors leading to a private deck overlooking the trees. Upstairs, the primary suite offers dual walk‑in closets and an ensuite bath with a soaking tub and separate stall shower. Two additional bedrooms, a full hallway bath, and a dedicated laundry room complete this level. The walkout basement is unfinished...an incredible opportunity to design and build the space exactly the way you want, whether it’s a media room, gym, playroom, or additional living area. Enjoy award‑winning West Chester Area schools and community amenities which are all within walking distance from this property. Including: outdoor pool, tennis courts, basketball court, tot lot, and clubhouse. Minutes from major highways, parks, schools, and shopping
Property Features
Property Type: Residential - Townhouse
Basement: Yes
Basement: Daylight, Full, Unfinished
Cooling: Central A/C
Fireplaces: 1
Fuel Type: Natural Gas
Garage: 1
Heating: 90% Forced Air
Home Style: Traditional
Lot Size: 0.05 Acres
Roof Type: Pitched, Shingle
Stories: 2.0
Taxes: $5,526
Year Built: 1999
Feature Descriptions
Additional Structures: Above Grade, Below Grade
Appliances: Built-In Microwave, Dishwasher, Dryer, Disposal, Oven/Range - Gas, Refrigerator, Stainless Steel Appliances, Washer, Water Heater
Community Amenities: Basketball Courts, Club House, Pool - Outdoor, Tennis Courts, Tot Lots/Playground
Exterior: Awning(s)
Exterior: Stone, Vinyl Siding
Fireplace: Gas/Propane
Flooring: Carpet, Ceramic Tile, Hardwood, Laminated, Tile/Brick
HOA Fee: $244.00/Monthly
Interior: Bathroom - Soaking Tub, Bathroom - Stall Shower, Bathroom - Tub Shower, Carpet, Ceiling Fan(s), Chair Railings, Combination Dining/Living, Crown Moldings, Dining Area, Family Room Off Kitchen, Floor Plan - Open, Kitchen - Eat-In, Pantry, Primary Bath(s), Recessed Lighting, Walk-in Closet(s), Wood Floors
Location: Middle Of Block
Lot: Backs to Trees
Lot Dimensions: 0.05 Acre(S)
Municipality: THORNBURY TWP
Parking Features: Paved Driveway
Parking Notes: 2 Total Parking Spaces
Rooms: Living Room, Dining Room, Primary Bedroom, Bedroom 2,Bedroom 3,Kitchen, Family Room, Basement, Foyer, Laundry, Primary Bathroom, Full Bath, Half Bath
Sewer: Public Sewer
SQFT Above Finished: 2112
SQFT Total Finished: 2112
Structure Type: Interior Row/Townhouse
Total Garage/Parking Spaces: 2
Water: Public
Room Sizes
Living Room: 13 x 17 Level - Main
Dining Room: 15 x 12 Level - Main
Half Bath: 7 x 3 Level - Main
Family Room: 11 x 14 Level - Main
Kitchen: 11 x 14 Level - Main
Bedroom 2: 11 x 13 Level - Upper 1
Primary Bedroom: 12 x 20 Level - Upper 1
Primary Bathroom: 10 x 9 Level - Upper 1
Laundry: 7 x 6 Level - Upper 1
Full Bath: 7 x 7 Level - Upper 1
Bedroom 3: 10 x 11 Level - Upper 1
Foyer: 5 x 4 Level - Main
Local Schools
High School: WEST CHESTER BAYARD RUSTIN
Middle School: STETSON
Elementary School: SARAH W. STARKWEATHER
School District: WEST CHESTER AREA
Listed By / Shown By
Listed By
Agency Name: Compass Pennsylvania, LLC
Agency Phone: 6109470408
Shown By
Agency Title: Berkshire Hathaway HomeServices Homesale Realty
Agency Phone: +18003833535

 First American
Estimate Your Payment
Estimated Payment
$ 1,882.74 per month $1,257.45 Principal & Interest $460.50 Property Tax $164.79 Homeowner's Insurance
115 Stirrup Circle | MLS# PACT2130282
This townhouse located at 115 Stirrup Circle , West Chester, PA 19382 is currently listed for sale with an asking price of $565,000. This property was built in 1999 and has 3 bedrooms and 2 full and 1 partial baths with 2112 sq. ft. Stirrup Circle is located in the BRANDYWINE @ THORN subdivision within the WEST CHESTER AREA school district. Search BRANDYWINE @ THORN real estate on www.homesale.com today.