
BEDS3
BATHS2 full
SQUARE FEET1,456
MLS#PAAD2024414
STATUSACTIVE
PROPERTY TYPEResidential - Mobile Home
SUBDIVISIONEAGLE VIEW MOBILE HOME PK
SCHOOLCONEWAGO VALLEY
Property Description
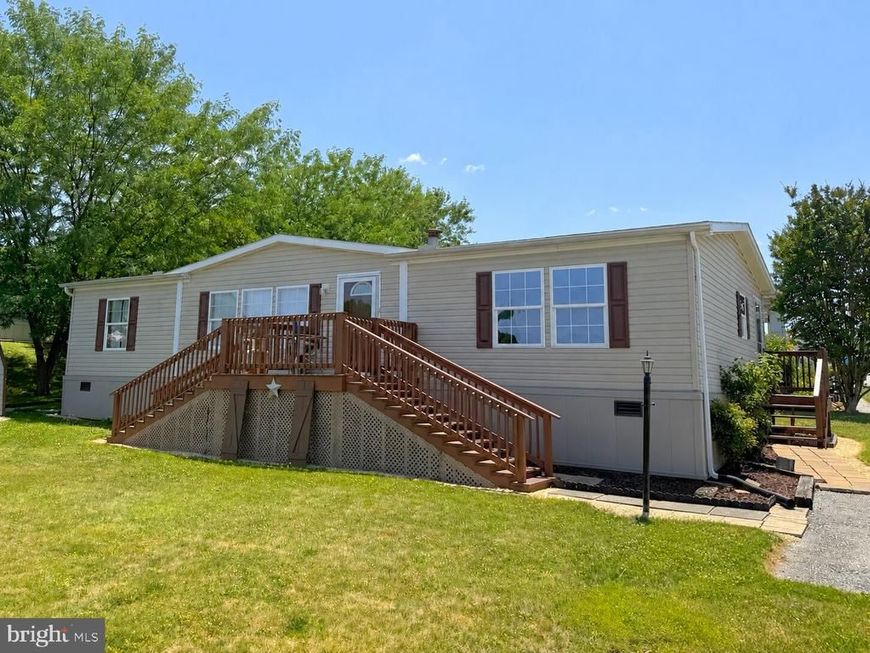
You will instantly fall in love when you walk through the front door of this exceptionally maintained and spacious home with an attractive interior design. Beautiful galley-style kitchen with extra counter and cabinet space, cozy living room with fireplace, master bedroom suite with soaking tub, laundry/mud room, vaulted ceilings. Almost entirely new inside and out with an extensive list of recent upgrades over the last few years. New appliances, electric fireplace insert, carpet/LVP flooring and paint on the inside; exterior includes new roof, skirting & shutters, high-efficiency heat pump/ac system, and new decks. This home is like buying new but without the new home price. Conveniently located just north of Hanover’s shopping district, yet in a quiet serene neighborhood at Eagle View.
Property Features
Property Type: Residential - Mobile Home
Cooling: Central A/C, Heat Pump(s)
Fireplaces: 1
Fuel Type: Electric
Heating: Heat Pump - Electric BackUp, Heat Pump(s)
Home Style: Modular/Pre-Fabricated
Lot Size: 0.00 Acre(S)
Roof Type: Architectural Shingle
Stories: 1.0
Taxes: $1,400
Year Built: 2003
Feature Descriptions
Additional Structures: Above Grade, Below Grade
Appliances: Dishwasher, Dryer, Oven/Range - Electric, Refrigerator, Washer
Electric: 200+ Amp Service
Exterior: Vinyl Siding
Exterior: Outbuilding(s)
Fireplace: Electric, Wood
Flooring: Carpet, Luxury Vinyl Plank
Interior: Bathroom - Soaking Tub, Bathroom - Stall Shower, Bathroom - Walk-In Shower, Carpet, Ceiling Fan(s), Combination Kitchen/Dining, Dining Area, Entry Level Bedroom, Kitchen - Galley, Pantry, Primary Bath(s)
Lot Dimensions: 0.00 Acre(S)
Municipality: BERWICK TWP
Parking Notes: 2 Total Parking Spaces
Sewer: Public Sewer
SQFT Above Finished: 1456
SQFT Total Finished: 1456
Structure Type: Manufactured
Total Garage/Parking Spaces: 2
Utilities: Cable TV
Water: Public
Local Schools
School District: CONEWAGO VALLEY
Listed By / Shown By
Listed By
Agency Name: RE/MAX of Gettysburg
Agency Phone: 7173380881
Shown By
Agency Title: Berkshire Hathaway HomeServices Homesale Realty
Agency Phone:

 First American
Estimate Your Payment
Estimated Payment
$ 365.87 per month $220.33 Principal & Interest $116.67 Property Tax $28.88 Homeowner's Insurance
115 Raptor Drive | MLS# PAAD2024414
This single family home located at 115 Raptor Drive, Hanover, PA 17331 is currently listed for sale with an asking price of $99,000. This property was built in 2003 and has 3 bedrooms and 2 full baths with 1456 sq. ft. Raptor Drive is located in the EAGLE VIEW MOBILE HOME PK subdivision within the CONEWAGO VALLEY school district. Search EAGLE VIEW MOBILE HOME PK real estate on www.homesale.com today.