
BEDS3
BATHS1 full 1 partial
SQUARE FEET1,480
MLS#PADA2063624
STATUSACTIVE
PROPERTY TYPEResidential - Single Family
SUBDIVISIONHEATHERFIELD
SCHOOLCENTRAL DAUPHIN
Property Description
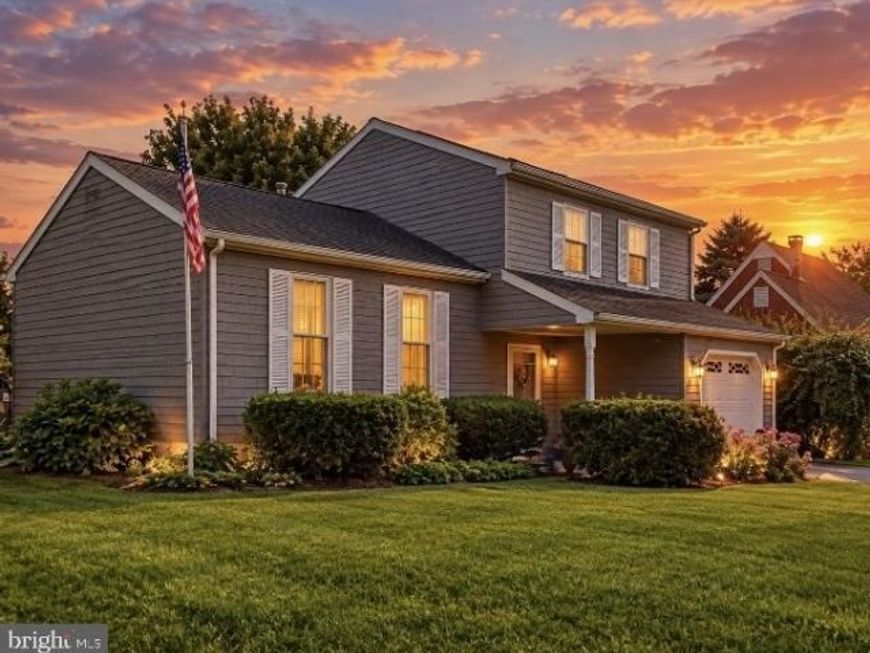
Welcome to 115 Huntley Drive in the Heather Field community of Lower Paxton Township. This 3 bedroom, 1.5 bath multi-level home offers approximately 1,480 square feet of living space and a layout that provides comfortable separation between living areas and bedrooms. Freshly painted & numerous updates. The main entry level features a foyer, access to the one-car garage, and a family room. The upper levels provide the additional living space and three bedrooms. Enjoy the outdoors from the 2 level deck overlooking the backyard with mature herb garden & fig tree. The bonus to this outdoor space is that it adjoins HOA common grounds and access to the neighborhood walkway while offering a nice open feeling behind the property. Located in the Central Dauphin School District and close to shopping, dining, major roadways and Harrisburg-area amenities, this home offers a convenient location in an established community. Come see what 115 Huntley Drive has to offer!
Property Features
Property Type: Residential - Single Family
Cooling: Central A/C
Fuel Type: Natural Gas
Garage: 1
Heating: 90% Forced Air
Home Style: Split Level
Lot Size: 0.20 Acres
Roof Type: Architectural Shingle
Stories: 3.0
Taxes: $3,280
Year Built: 1980
Feature Descriptions
Accessibility: Level Entry - Main
Additional Structures: Above Grade, Below Grade
Appliances: Dishwasher, Dryer - Electric, Microwave, Oven/Range - Electric, Refrigerator, Stainless Steel Appliances, Washer, Water Heater
Electric: 200+ Amp Service
Exterior: Frame
Flooring: Carpet, Ceramic Tile
HOA Fee: $62.85/Quarterly
Interior: Carpet, Combination Kitchen/Dining, Dining Area, Floor Plan - Open, Kitchen - Galley
Location: Suburban
Lot: Adjoins - Open Space
Lot Dimensions: 0.20 Acre(S)
Municipality: LOWER PAXTON TWP
Number of Rooms: 9
Parking Features: Asphalt Driveway
Parking Notes: 2 Total Parking Spaces
Pet Restrictions: No Pet Restrictions
Rooms: Living Room, Dining Room, Kitchen, Family Room, Foyer, Laundry, Half Bath
Sewer: Public Sewer
Special View Info: Garden/Lawn
SQFT Above Finished: 1480
SQFT Total Finished: 1480
Structure Type: Detached
Total Garage/Parking Spaces: 2
Water: Public
Windows: Double Hung
Local Schools
High School: CENTRAL DAUPHIN
Middle School: CENTRAL DAUPHIN
Elementary School: PAXTONIA
School District: CENTRAL DAUPHIN
Listed By / Shown By
Listed By
Agency Name: Keller Williams Realty
Agency Phone: 7176574700
Shown By
Agency Title: Berkshire Hathaway HomeServices Homesale Realty
Agency Phone: +18003833535

 First American
Estimate Your Payment
Estimated Payment
$ 1,014.76 per month $655.52 Principal & Interest $273.33 Property Tax $85.91 Homeowner's Insurance
115 Huntley Drive | MLS# PADA2063624
This single family home located at 115 Huntley Drive, Harrisburg, PA 17112 is currently listed for sale with an asking price of $294,540. This property was built in 1980 and has 3 bedrooms and 1 full and 1 partial baths with 1480 sq. ft. Huntley Drive is located in the HEATHERFIELD subdivision within the CENTRAL DAUPHIN school district. Search HEATHERFIELD real estate on www.homesale.com today.